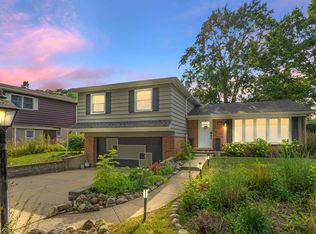
Welcome to this beautifully renovated 3-bedroom, 2-bath home in Mount Prospect, featuring modern finishes and extensive improvements throughout. The home offers a brand-new kitchen, two fully renovated bathrooms, new flooring, new interior doors, updated electrical and plumbing, most windows replaced, and a brand-new A/C system. The bright and inviting interior includes a finished attic, providing flexible space perfect for a home office, playroom, guest area, or additional living space. A full basement offers generous storage and plenty of possibilities for future use. Step outside to a spacious backyard with a covered patio and brand-new wood deck - perfect for relaxing, entertaining, gardening, or outdoor activities. A 2-car garage provides additional parking and storage. Conveniently located in Mount Prospect near shopping, dining, parks, transportation, and everyday amenities. All renovations and improvements were completed with the required permits. A truly move-in-ready home with the major updates already completed - ready for its new owner.
New
$465,000
211 N Graylynn Dr, Mount Prospect, IL 60056
3beds
1,420sqft
Single Family Residence
Built in 1946
0.26 Acres Lot
$-- Zestimate®
$327/sqft
$-- HOA
What's special
Modern finishesTwo fully renovated bathroomsCovered patioBright and inviting interiorSpacious backyardBrand-new kitchenMost windows replaced
- --
- 596
- views
- 49
- saves
Zillow last checked:
Listing updated:
Listed by:
Anna Fuksa 630-943-1536,
KOMAR
Source: MRED as distributed by MLS GRID,MLS#: 12766401
Facts & features
Interior
Bedrooms & bathrooms
- Bedrooms: 3
- Bathrooms: 2
- Full bathrooms: 2
Rooms
- Room types: No additional rooms
Primary bedroom
- Features: Bathroom (Full)
- Level: Main
- Area: 204 Square Feet
- Dimensions: 17X12
Bedroom 2
- Level: Main
- Area: 110 Square Feet
- Dimensions: 11X10
Bedroom 3
- Level: Second
- Area: 165 Square Feet
- Dimensions: 11X15
Kitchen
- Level: Main
- Area: 180 Square Feet
- Dimensions: 15X12
Living room
- Level: Main
- Area: 340 Square Feet
- Dimensions: 20X17
Heating
- Natural Gas, Forced Air
Cooling
- None
Features
- Basement: Unfinished,Full
Interior area
- Total structure area: 0
- Total interior livable area: 1,420 sqft
Property
Parking
- Total spaces: 2
- Parking features: Yes, Garage Owned, Detached, Garage
- Garage spaces: 2
Accessibility
- Accessibility features: No Disability Access
Features
- Stories: 1.5
Lot
- Size: 0.26 Acres
- Dimensions: 70x160
Details
- Parcel number: 03362080150000
- Special conditions: None
Construction
Type & style
- Home type: SingleFamily
- Architectural style: Cape Cod
- Property subtype: Single Family Residence
Materials
- Aluminum Siding
- Roof: Asphalt
Condition
- New construction: No
- Year built: 1946
- Major remodel year: 2026
Utilities & green energy
- Sewer: Public Sewer
- Water: Well
Community & HOA
Community
- Features: Park
- Subdivision: Forest River
HOA
- Services included: None
Location
- Region: Mount Prospect
Financial & listing details
- Price per square foot: $327/sqft
- Annual tax amount: $5,736
- Date on market: 9/22/2026
- Ownership: Fee Simple
Estimated market value
Not available
Estimated sales range
Not available
Not available
Price history
| Date | Event | Price |
|---|---|---|
| 9/22/2026 | Listing removed | $485,000$342/sqft |
Source: MRED as distributed by MLS GRID #12739247 Report a problem | ||
| 9/15/2026 | Listed for sale | $485,000+120.5%$342/sqft |
Source:  MRED as distributed by MLS GRID #12739247 Report a problem MRED as distributed by MLS GRID #12739247 Report a problem | ||
| 12/4/2025 | Sold | $220,000$155/sqft |
Source: MRED as distributed by MLS GRID #12457862 Report a problem | ||
Public tax history
Tax history is unavailable.
Monthly payment
Est. payment
Payment breakdown
Explore the cost of this home by adjusting the details. Changes won't be saved.Climate risks
Neighborhood: 60056
Nearby schools
Schools provided by the listing agent
- Elementary: Indian Grove Elementary School
- Middle: River Trails Middle School
- High: John Hersey High School
- District: 26
Source: MRED as distributed by MLS GRID. This data may not be complete. We recommend contacting the local school district to confirm school assignments for this home.
- $220,0003 bd1 ba1.4k sqft211 Graylynn Dr, Mount Prospect, IL 60056Sold
- $373,2004 bd2 ba1.5k sqft213 N Graylynn Dr, Mount Prospect, IL 60056Off Market
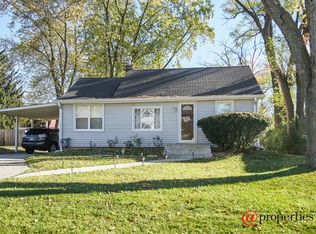
- $383,100-- bd1 ba1.1k sqft209 N Graylynn Dr, Mount Prospect, IL 60056Off Market
- $459,0004 bd1 ba2.1k sqft215 Graylynn Dr, Mount Prospect, IL 60056Off Market
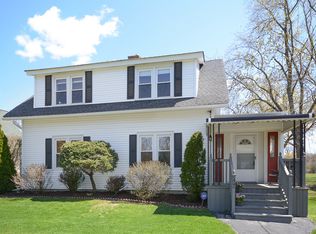
Similar homes
- $465,0003 bd2 ba1.6k sqft453 Elder Ln, Glenview, IL 60025New
 MLS ID #12768087, Anam Hargey, Real Broker LLC. MRED as distributed by MLS GRID
 - $474,9004 bd2 ba2.1k sqft1402 S Robert Dr, Mount Prospect, IL 60056Active
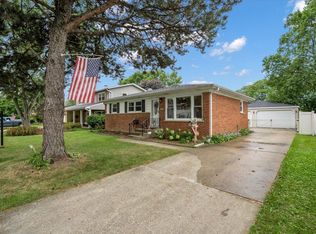 MLS ID #12755729, Vito LiRosi, Real 1 Realty. MRED as distributed by MLS GRID
 - $465,0003 bd2 ba1.4k sqft1321 Marcy Ln, Wheeling, IL 60090New
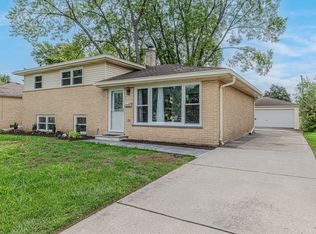 MLS ID #12768644, Martin Atilano, American Dream Realty Group Inc. MRED as distributed by MLS GRID
 - $522,0004 bd3 ba1.8k sqft1806 N Park Dr, Mount Prospect, IL 60056Active
 MLS ID #12666344, Kristen Landazzi, Mark Allen Realty ERA Powered. MRED as distributed by MLS GRID
