Picture perfect country living just minutes from downtown Stone Lake! This adorable 3 BR/2 BA home sits on 5 beautiful acres featuring approximately 3 acres of open field - perfect for horses, a hobby farm, or simply room to roam, along with a lush yard and gorgeous mature oak trees surrounding the home. Extensively renovated within the past 5 years, the home is completely move-in ready with updated electrical and plumbing, new windows and mechanicals, a beautifully remodeled interior, LVP flooring throughout, tile showers, steel siding, and more. The bright, modern farmhouse interior is filled with natural light and offers a comfortable layout. Step out from the primary bedroom onto the spacious rooftop deck, a fantastic outdoor living space overlooking the peaceful country setting. The 44x22 garage provides room for 4 vehicles, while the additional outbuildings offer even more possibilities. Use the storage shed for a chicken coop, and bring your imagination to the adorable, solid-stone little cabin - a great opportunity for a hobby space. Beyond that, the location is hard to beat! Stone Lake Lions Park is just around the corner with new pickleball courts, a beautiful playground, pavilion, and baseball field. Downtown Stone Lake is only minutes away with its local wine shop, The Pub, and small-town atmosphere, while several fantastic area lakes are close by. All of this just 15 minutes from Hayward. A beautifully updated country home with usable acreage, character, and an exceptional location!
Active
$389,900
N 6211 Stone Lake Road, Stone Lake, WI 54876
3beds
1,852sqft
Single Family Residence
Built in 1500
5.02 Acres Lot
$-- Zestimate®
$211/sqft
$-- HOA
What's special
- 3 days
- 138
- 10
Zillow last checked:
Listing updated:
Listed by:
Brooke Damaske 507-210-9642,
Pine Point Real Estate LLC
Source: WIREX MLS,MLS#: 1605332 Originating MLS: REALTORS Association of Northwestern WI
Originating MLS: REALTORS Association of Northwestern WIFacts & features
Interior
Bedrooms & bathrooms
- Bedrooms: 3
- Bathrooms: 2
- Full bathrooms: 2
- Main level bedrooms: 2
Primary bedroom
- Level: Main
- Area: 117
- Dimensions: 9 x 13
Bedroom 2
- Level: Main
- Area: 117
- Dimensions: 9 x 13
Bedroom 3
- Level: Upper
- Area: 240
- Dimensions: 12 x 20
Kitchen
- Level: Main
- Area: 169
- Dimensions: 13 x 13
Living room
- Level: Main
- Area: 182
- Dimensions: 13 x 14
Heating
- Electric, Propane, Forced Air
Appliances
- Included: Dishwasher, Dryer, Range/Oven, Refrigerator, Washer
Features
- Basement: Partial,Concrete,Stone
Interior area
- Total structure area: 1,852
- Total interior livable area: 1,852 sqft
- Finished area above ground: 1,852
- Finished area below ground: 0
Video & virtual tour
Property
Parking
- Total spaces: 2
- Parking features: 2 Car, Detached
- Garage spaces: 2
Features
- Levels: One and One Half
- Stories: 1
- Patio & porch: Deck, Patio
Lot
- Size: 5.02 Acres
Details
- Additional structures: Shed(s), Other
- Parcel number: 37244
- Zoning: Agricultural,Forestry,Residential
Construction
Type & style
- Home type: SingleFamily
- Property subtype: Single Family Residence
Materials
- Steel Siding
Condition
- 21+ Years
- New construction: No
- Year built: 1500
Utilities & green energy
- Electric: Circuit Breakers
- Sewer: Septic Tank
- Water: Well
Community & HOA
Location
- Region: Stone Lake
- Municipality: Stone Lake
Financial & listing details
- Price per square foot: $211/sqft
- Date on market: 9/22/2026
- Inclusions: Included:dishwasher, Included:dryer, Included:oven/Range, Included:refrigerator, Included:washer
- Exclusions: Excluded:sellers Personal
Estimated market value
Not available
Estimated sales range
Not available
Not available
Price history
| Date | Event | Price |
|---|---|---|
| 9/22/2026 | Listed for sale | $389,900$211/sqft |
Source:  WIREX MLS #1605332 Report a problem WIREX MLS #1605332 Report a problem | ||
Public tax history
Tax history is unavailable.
Monthly payment
Est. payment
Payment breakdown
Explore the cost of this home by adjusting the details. Changes won't be saved.Climate risks
Neighborhood: 54876
Nearby schools
Schools provided by the listing agent
- District: Hayward
Source: WIREX MLS. This data may not be complete. We recommend contacting the local school district to confirm school assignments for this home.
- $60,100-- bd-- ba-- sqft15663 W State Highway 27/70, Stone Lake, WI 54876Off Market
- $206,600-- bd-- ba-- sqft15653 W State Highway 27/70, Stone Lake, WI 54876Off Market
- $160,000-- bd-- ba-- sqft15682 W State Highway 27/70, Stone Lake, WI 54876Off Market
- $224,200-- bd-- ba-- sqft15629 W State Highway 27/70, Stone Lake, WI 54876Off Market
Similar homes
- $389,9973 bd2 ba1.8k sqftN 5543 County Highway BB, Stone Lake, WI 54876Active
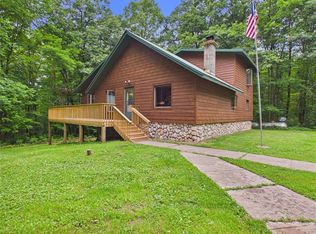 MLS ID #1601238, Gary Nathan. WIREX MLS
 - $549,9003 bd2 ba2.6k sqft5630 County Highway BB, Stone Lake, WI 54876Active
 MLS ID #1603844, Kurt Lofgren. WIREX MLS
 - $450,0002 bd2 ba1.2k sqft15506 W Holly Lake Ln, Stone Lake, WI 54876For Sale
 MLS ID #6125892, Joe Hermanson, RE/MAX Results. Lake Superior Area Realtors as distributed by MLS GRID
 - $399,9003 bd2 ba2.3k sqftN2934 Jesse Road, Sarona, WI 54870Active
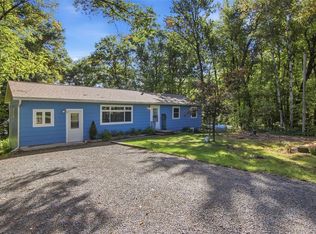 MLS ID #1605316, Jade Green. WIREX MLS
 - $425,0003 bd2 ba2.2k sqft16044 W North Star Ln, Hayward, WI 54843For Sale
 MLS ID #7137200, Mary Jo Bowe, Edina Realty, Inc.. NorthstarMLS as distributed by MLS GRID
 - $380,0003 bd2 ba1.7k sqft714 N State Highway 40, Exeland, WI 54835For SaleMLS ID #7109852, Brian Pejka, Keller Williams Realty Diversified. NorthstarMLS as distributed by MLS GRID
- $374,9004 bd2 ba2.6k sqft8920 N Larson Ct, Hayward, WI 54843For SaleMLS ID #7050761, Robert Pelke, Prime Realty, LLC*. NorthstarMLS as distributed by MLS GRID
- $389,9003 bd2 ba1.2k sqftN6101 9th St, Spooner, WI 54801For SaleMLS ID #7065142, Melissa A. Johnson, Pemberton RE. NorthstarMLS as distributed by MLS GRID
