Great country home/business site with high-exposure commercial potential, featuring 3,333 sq ft of heated storage and 2,492 sq ft of cold storage! Nestled among mature hardwood trees on 2.8 acres, this inviting 5-bedroom, 2.5-bath home offers space, comfort, and a peaceful rural setting. The spacious kitchen features warm wood ceilings and flows seamlessly into the living area, creating a welcoming space for everyday living and entertaining. A working elevator adds convenience and accessibility throughout the home. The large attached garage with 3-phase power offers impressive versatility with workshop and showroom space, heat, and additional cold storage—ideal for a variety of business uses, hobbies, projects, or storage needs. Outside, enjoy the spacious yard and beautiful natural surroundings, featuring an abundance of established plantings, including grapevines, blueberry, raspberry and blackberry bushes, cherry, plum and peach trees, rose bushes, hydrangeas, hostas, and more. Conveniently located near Trego, Spooner, and Stone Lake, with Hayward just a short drive away, this property offers easy access to area lakes, ATV trails, snowmobile routes, and endless Northwoods recreation.
For sale
$399,900
W4268 State Highway 63, Springbrook, WI 54875
5beds
2,420sqft
Single Family Residence
Built in 1975
2.81 Acres Lot
$398,800 Zestimate®
$165/sqft
$-- HOA
What's special
Mature hardwood treesBeautiful natural surroundingsSpacious kitchenWarm wood ceilingsSpacious yardWorkshop and showroom spaceAbundance of established plantings
- 8 days
- 307
- 36
Zillow last checked:
Listing updated:
Listed by:
Donnie Marker 715-354-9773,
Dane Arthur Real Estate Agency/Birchwood
Source: NWWMLS,MLS#: 1606112 Originating MLS: Realtors of Northwestern Wisconsin
Facts & features
Interior
Bedrooms & bathrooms
- Bedrooms: 5
- Bathrooms: 3
- Full bathrooms: 2
- 1/2 bathrooms: 1
Bedroom
- Description: Bedroom,Flooring: Carpet
- Level: Upper
- Dimensions: 13.00 x 17.00
Bedroom
- Description: Bedroom,Flooring: Carpet
- Level: Upper
- Dimensions: 12.00 x 14.00
Bedroom
- Description: Bedroom,Flooring: Simulated Wood,Plank
- Level: Lower
- Dimensions: 8.00 x 13.00
Bedroom
- Description: Bedroom,Flooring: Concrete
- Level: Lower
- Dimensions: 10.00 x 12.00
Bedroom
- Description: Bedroom,Flooring: Concrete
- Level: Lower
- Dimensions: 10.00 x 10.00
Bathroom
- Description: Bathroom,Flooring: Simulated Wood,Plank
- Level: Upper
- Dimensions: 7.00 x 13.00
Bathroom
- Description: Bathroom,Flooring: Concrete
- Level: Lower
- Dimensions: 8.00 x 9.00
Den
- Description: Den,Flooring: Simulated Wood,Plank
- Level: Upper
- Dimensions: 15.00 x 18.00
Dining room
- Description: Dining Area,Flooring: Simulated Wood,Plank
- Level: Upper
- Dimensions: 9.00 x 14.00
Entry foyer
- Description: Entry/Foyer,Flooring: Simulated Wood,Plank
- Level: Main
- Dimensions: 10.00 x 14.00
Kitchen
- Description: Kitchen,Flooring: Simulated Wood,Plank
- Level: Upper
- Dimensions: 13.00 x 15.00
Laundry
- Description: Laundry Room,Flooring: Concrete
- Level: Lower
- Dimensions: 8.00 x 9.00
Living room
- Description: Living Room,Flooring: Carpet
- Level: Upper
- Dimensions: 16.00 x 17.00
Office
- Description: Office,Flooring: Simulated Wood,Plank
- Level: Lower
- Dimensions: 8.00 x 9.00
Other
- Description: Other,Flooring: Concrete
- Level: Lower
- Dimensions: 13.00 x 15.00
Heating
- Forced Air, Other, See Remarks
Cooling
- None
Appliances
- Included: Dishwasher, Microwave, Oven, Range, Refrigerator
Features
- Basement: Crawl Space,Partial,Walk-Out Access
- Number of fireplaces: 1
- Fireplace features: One, Wood Burning
Interior area
- Total structure area: 2,620
- Total interior livable area: 2,420 sqft
- Finished area above ground: 1,820
- Finished area below ground: 600
Property
Parking
- Total spaces: 9
- Parking features: Attached, Driveway, Garage, Gravel
- Attached garage spaces: 9
- Has uncovered spaces: Yes
Features
- Levels: Multi/Split
- Patio & porch: Deck
- Fencing: None
Lot
- Size: 2.81 Acres
Details
- Additional structures: Greenhouse
- Parcel number: 650362401129403000008000
- Zoning description: Recreational,Residential
Construction
Type & style
- Home type: SingleFamily
- Architectural style: Split Level
- Property subtype: Single Family Residence
Materials
- Log, Vinyl Siding
- Foundation: Block, Poured
Condition
- New construction: No
- Year built: 1975
Utilities & green energy
- Electric: Circuit Breakers
- Sewer: Septic Tank
- Water: Drilled Well
Community & HOA
HOA
- Has HOA: No
Location
- Region: Springbrook
Financial & listing details
- Price per square foot: $165/sqft
- Tax assessed value: $14,100
- Annual tax amount: $2,469
- Date on market: 10/21/2026
- Cumulative days on market: 9 days
- Listing agreement: Exclusive Right To Sell
- Exclusions: Sellers Personal
Estimated market value
$398,800
$379,000 - $419,000
$2,249/mo
Price history
| Date | Event | Price |
|---|---|---|
| 10/21/2026 | Listed for sale | $399,900+142.4%$165/sqft |
Source:  NWWMLS #1606112 Report a problem | ||
| 5/22/2018 | Sold | $165,000+4025%$68/sqft |
Source: Agent Provided Report a problem | ||
| 4/15/2009 | Sold | $4,000$2/sqft |
Source: Public Record Report a problem | ||
Public tax history
| Year | Property taxes | Tax assessment |
|---|---|---|
| 2024 | $127 +3% | $8,000 |
| 2023 | $123 +4.7% | $8,000 |
| 2022 | $118 -1.5% | $8,000 |
| 2021 | $120 +5.5% | $8,000 |
| 2020 | $113 +16.4% | $8,000 +35.6% |
| 2019 | $97 +2.2% | $5,900 |
| 2018 | $95 -3.1% | $5,900 |
| 2017 | $98 +12.5% | $5,900 |
| 2016 | $87 +1% | $5,900 |
| 2015 | $87 +0.9% | $5,900 |
| 2014 | $86 +3.7% | $5,900 |
| 2012 | $83 | $5,900 |
Find assessor info on the county website
Monthly payment
Est. payment
Payment breakdown
Explore the cost of this home by adjusting the details. Changes won't be saved.Climate risks
Neighborhood: 54875
Nearby schools
Schools provided by the listing agent
- District: Spooner Area
Source: NWWMLS. This data may not be complete. We recommend contacting the local school district to confirm school assignments for this home.

Similar homes
- $254,9002 bd2 ba1.3k sqft8037 Pow Road, Springbrook, WI 54875Active
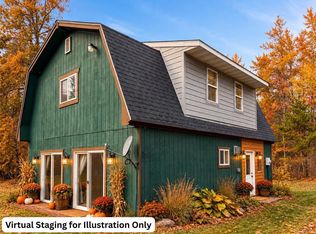 MLS ID #1606055, Dalton Nesset. WIREX MLS
- $374,9004 bd3 ba2.7k sqftN9161 Shady Ln, Trego, WI 54888For Sale

 MLS ID #7139513, Donald A Marker, Dane Arthur Real Estate Agency. NorthstarMLS as distributed by MLS GRID
- $399,9003 bd2 ba1.4k sqftW6151 River Road, Trego, WI 54888For Sale
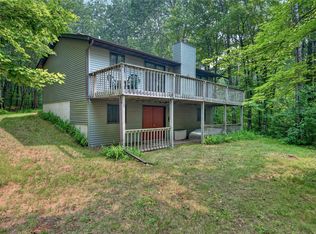
 MLS ID #1604597, Donnie Marker. NWWMLS
- $374,9004 bd2 ba2.6k sqft8920 N Larson Court, Hayward, WI 54843For Sale
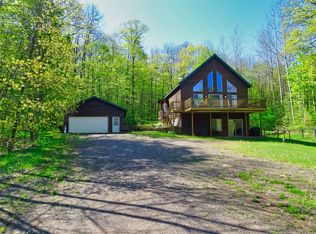 MLS ID #1599772, Andrew Pelke. NWWMLS
- $400,0005 bd2 ba2.1k sqft1847 Dubois Road, Webster, WI 54893For SaleMLS ID #1604860, Chris Polfus. NWWMLS
- $389,9973 bd2 ba1.8k sqftN 5543 County Highway BB, Stone Lake, WI 54876For SaleMLS ID #1601238, Gary Nathan. NWWMLS
- $474,9004 bd3 ba2.6k sqftW2728 3rd Street, Spooner, WI 54801For SaleMLS ID #1601954, Jessica Sedlacek. NWWMLS
- $375,0003 bd1 ba1.3k sqftN5636 Spooner Lake Road, Spooner, WI 54801For SaleMLS ID #1605748, Aaron Arf. NWWMLS
- $379,0004 bd3 ba2.6k sqft16059 W West Lane, Hayward, WI 54843For SaleMLS ID #1598192, Jeremy Mavis. NWWMLS
- $375,0003 bd3 ba1.8k sqft28811 County Road H, Danbury, WI 54830For SaleMLS ID #1601555, James Hiller. NWWMLS
- $374,9003 bd2 ba1.7k sqft11352 N Sunset Circle, Hayward, WI 54843For SaleMLS ID #1604771, James Gajewski. NWWMLS
- $359,9003 bd3 ba2.2k sqftN 11320 Bald Eagle Drive, Trego, WI 54888For SaleMLS ID #1601600, Brooke Damaske. NWWMLS
- $399,0003 bd2 ba1.8k sqftN4541 Loop Rd, Spooner, WI 54801For SaleMLS ID #7138935, Kimberly Welman, RE/MAX Results. NorthstarMLS as distributed by MLS GRID
- $425,0002 bd1 ba1.2k sqftN11489 Acorn Road, Trego, WI 54888For SaleMLS ID #1604638, Kyle Pierce. NWWMLS
- $440,0002 bd2 ba1.2k sqft15506 W Holly Lake Lane, Stone Lake, WI 54876For SaleMLS ID #1605161, Joe Hermanson. NWWMLS
- $359,9003 bd2 ba1.8k sqft15891W Jenny Lane, Hayward, WI 54843For SaleMLS ID #1605647, Ty Wiley. NWWMLS
- $349,9003 bd2 ba1.5k sqftN5362 Greenfield Road, Spooner, WI 54801For SaleMLS ID #1602195, Romaine Quinn. NWWMLS
- $329,9003 bd3 ba2.2k sqft26928 County Road A, Spooner, WI 54801For SaleMLS ID #1605503, Caleb Stelter. NWWMLS
- $489,9004 bd2 ba3k sqft16544 W McGraw Road, Hayward, WI 54843For SaleMLS ID #1602832, Ty Wiley. NWWMLS
- $359,0003 bd2 ba1.7k sqft16640 State Road 77 W, Hayward, WI 54843For SaleMLS ID #1602421, Gary Nathan. NWWMLS
