Build your dream home on this beautiful 6.74-acre parcel featuring the Redwood floor plan by Ambience Homes—offering 4 bedrooms, 3 bathrooms, and an inviting open great room concept designed for comfortable, modern living. This home is proposed as a “to-be-built” (TBB) residence and is similar to homes previously built by the builder; photos and finishes referenced are for illustrative purposes only and may not reflect final selections. This partially wooded property is enhanced by mature trees that provide natural privacy, shade, and character, while still offering an ideal buildable site for your custom home or potential future development (buyer to verify). Enjoy the peace and tranquility of rural living without sacrificing convenience, with easy access to nearby amenities. At the current list price, the builder will also include a detached 40x30 shop—perfect for hobbies, storage, or workspace needs. Additional floor plans are available upon request, allowing you to tailor the home to your vision. Please note, the list price does not include septic or well installation; however, power is available for easy hook-up. Price is subject to change based on selected floor plan, upgrades, and finish selections. Whether you’re ready to build now or invest for the future, this versatile acreage presents an exceptional opportunity to create something truly special.
Active
$1,050,000
N Carlson Rd Lot S, Kennewick, WA 99337
4beds
2,550sqft
Single Family Residence
Built in 2026
6.74 Acres Lot
$1,047,700 Zestimate®
$412/sqft
$-- HOA
What's special
Partially wooded propertyIdeal buildable site
- 146 days
- 186
- 11
Zillow last checked:
Listing updated:
Listed by:
Kimberly Rose 509-778-6392,
Kenmore Team
Source: PACMLS as distributed by MLS GRID,MLS#: 293321
Facts & features
Interior
Bedrooms & bathrooms
- Bedrooms: 4
- Bathrooms: 3
- Full bathrooms: 2
- 1/2 bathrooms: 1
Rooms
- Room types: Bath - Master, Breakfast Bar, Dining - Kitchen/Combo, Dining - Living/Combo, Room - Great, Walk-In Closet, Foyer, Kitchen Island, Master Bedroom, Pantry, Laundry
Bedroom 1
- Level: Main
- Area: 15 Square Feet
Bedroom 2
- Level: Main
- Area: 11 Square Feet
Bedroom 3
- Level: Main
- Area: 11 Square Feet
Kitchen
- Level: Main
- Area: 20 Square Feet
Living room
- Level: Main
- Area: 18 Square Feet
Utility room
- Level: Main
- Area: 10 Square Feet
Heating
- Forced Air, Central
Cooling
- Forced Air, Central Air
Appliances
- Included: Dishwasher, Microwave, Range/Oven
Features
- Storage
- Flooring: Carpet, Vinyl
- Windows: Double Pane Windows, Vinyl Windows
- Basement: Inside Entrance
Interior area
- Total structure area: 2,550
- Total interior livable area: 2,550 sqft
Property
Parking
- Parking features: Attached, 2 car
Features
- Levels: One
- Stories: 1
- Patio & porch: Patio, Porch
Lot
- Size: 6.74 Acres
- Features: Plat Map - Recorded
Details
- Parcel number: 120801000014000
- Zoning: SINGLE FAMILY R
Construction
Type & style
- Home type: SingleFamily
- Property subtype: Single Family Residence
Materials
- Roof: Composition
Condition
- New construction: Yes
- Year built: 2026
Details
- Builder name: Ambience Homes
Utilities & green energy
- Utilities for property: Appliances-Electric, Electricity Connected
Community & HOA
Community
- Subdivision: Kennewick SE
Location
- Region: Kennewick
Financial & listing details
- Price per square foot: $412/sqft
- Date on market: 5/28/2026
- Cumulative days on market: 92 days
- Listing terms: Cash,Conventional,FHA,VA
- Inclusions: Home and Land
Estimated market value
$1,047,700
$995,000 - $1.10M
$3,045/mo
Price history
| Date | Event | Price |
|---|---|---|
| 8/27/2026 | Listed for sale | $1,050,000$412/sqft |
Source:  PACMLS as distributed by MLS GRID #293321 Report a problem PACMLS as distributed by MLS GRID #293321 Report a problem | ||
Public tax history
Tax history is unavailable.
Monthly payment
Est. payment
Payment breakdown
Explore the cost of this home by adjusting the details. Changes won't be saved.Climate risks
Neighborhood: 99337
Similar homes
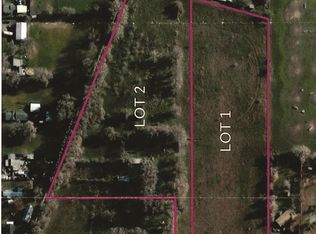
- $975,0004 bd4 ba3k sqft44208 S Fremont Rd, Kennewick, WA 99337For Sale

 MLS ID #295126, Andrea Gathwright, Keller Williams Realty Tri-Cities. PACMLS as distributed by MLS GRID
 - $924,0073 bd3 ba2.7k sqft197908 W 30th Ave, Kennewick, WA 99337For Sale
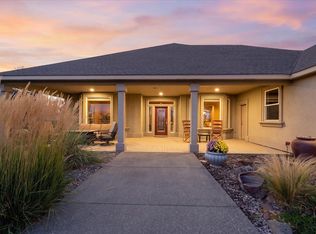 MLS ID #296044, Julie M Nelson, Windermere Group One/Tri-Cities. PACMLS as distributed by MLS GRID
 - $829,9003 bd3 ba2.9k sqft33704 S Tamarack Pr SE, Kennewick, WA 99337For Sale
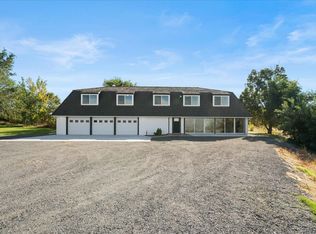 MLS ID #297032, Leslie Retter, Retter and Company Sotheby's. PACMLS as distributed by MLS GRID
 - $1,225,0005 bd3 ba3.7k sqft215505 E Bryson Brown Rd, Kennewick, WA 99337For Sale
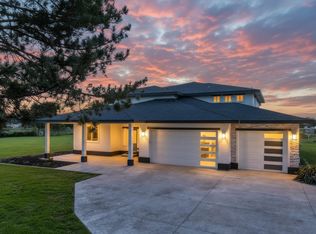 MLS ID #296935, Maricruz Zaragoza, Imagine Realty ERA Powered. PACMLS as distributed by MLS GRID
 - $890,0003 bd3 ba3.5k sqft3003 S Jean St, Kennewick, WA 99337For SaleMLS ID #296972, Katrina Brown, Retter and Company Sotheby's. PACMLS as distributed by MLS GRID
- $799,0004 bd3 ba3.1k sqft211028 E Terril Rd, Kennewick, WA 99337For SaleMLS ID #291633, Scot Hanson, EXP Realty, LLC Tri Cities. PACMLS as distributed by MLS GRID
- $1,050,0004 bd3 ba2.8k sqft2931 W 36th Ave, Kennewick, WA 99337For SaleMLS ID #293548, Carol Fuller, Retter and Company Sotheby's. PACMLS as distributed by MLS GRID
- $575,0005 bd3 ba2.9k sqft302 E 23rd Ave, Kennewick, WA 99337For SaleMLS ID #297090, Roberto Guerrero, Windermere Group One/Tri-Cities. PACMLS as distributed by MLS GRID
- $1,199,9004 bd4 ba3.6k sqft903 W 22nd Pl, Kennewick, WA 99337For SaleMLS ID #293994, Jared Retter, Retter and Company Sotheby's. PACMLS as distributed by MLS GRID
- $657,0005 bd3 ba3.2k sqft4115 S Gum St, Kennewick, WA 99337For SaleMLS ID #297210, Mike Corrado, Celski & Associates, Inc.. PACMLS as distributed by MLS GRID
- $1,299,9994 bd3 ba3.3k sqft37129 S Olympia St, Kennewick, WA 99337For SaleMLS ID #293399, Leslie Retter, Retter and Company Sotheby's. PACMLS as distributed by MLS GRID
- $999,0003 bd3 ba2.9k sqft5016 & Kna W, Kennewick, WA 99336For SaleMLS ID #297126, Josh Weitzel, Progressive Sales, Inc. PACMLS as distributed by MLS GRID
- $525,0004 bd4 ba3.4k sqft3406 W 42nd Ave, Kennewick, WA 99337For SaleMLS ID #297330, George Eakin, Century 21-Tri-Cities. PACMLS as distributed by MLS GRID
- $660,0003 bd2 ba1.6k sqft16711 S 1996th Pr SE, Kennewick, WA 99337For SaleMLS ID #295656, Dina Mendoza, HomeSmart Elite Brokers. PACMLS as distributed by MLS GRID
- $799,9004 bd3 ba2.4k sqft2207 W 50th Ave, Kennewick, WA 99337For SaleMLS ID #296120, Khea Longan, Windermere Group One/Tri-Cities. PACMLS as distributed by MLS GRID
- $1,150,0004 bd4 ba3.2k sqft851 W 56th Ave, Kennewick, WA 99337New ConstructionMLS ID #295173, Jordan Barnhill, Century 21-Tri-Cities. PACMLS as distributed by MLS GRID
- $1,299,0005 bd4 ba3.3k sqft194010 E 27th Ave, Kennewick, WA 99337For SaleMLS ID #295715, Dara Pena, Coldwell Banker Tomlinson. PACMLS as distributed by MLS GRID
- $774,9004 bd3 ba3.2k sqft2240 W 51st Ave, Kennewick, WA 99337For SaleMLS ID #296269, Jessica Johnson, Referred Real Estate. PACMLS as distributed by MLS GRID
- $600,0003 bd2 ba1.4k sqft25204 S Haney Rd, Kennewick, WA 99337For SaleMLS ID #295291, Madden Markel, SL Nuxall Real Estate Services. PACMLS as distributed by MLS GRID
