Amazing opportunity to own a very well built home and large garage on 21.8 acres in a great recreational area near Elcho WI. Acreage is well wooded with very nice topography and home to lots of wildlife. The property has access on Brady Lake with a dock, great fishing and perfect for kayaks. Many lakes large and small within 15 minutes of the property along with swimming beaches, golf and snowmobile/ATV trails for days of fun and exploring. Home and building were built by Northland Buildings with excellent quality materials and workmanship. The home has a large open kitchen, dining, living room with wood vaulted ceilings and an attractive wood stove. Home has custom hickory cabinetry throughout and very spacious bedrooms and baths along with oversized closets with built in organizers. Very efficient hydronics heat the floor and domestic water and the home also has central air and forced air heat. There is a large decorative concrete patio off the living room and a covered full length patio by the main entrance. An oversized concrete approach makes a perfect spot to park a motorhome and also sheds heavy rains away from the home. The acreage is nicely wooded with trails and great topography. Additonal 34 acres available that adjoins a large tract of Langlade County Land.
For sale
Price cut: $10K (10/12)
$719,000
N10311 Hemlock Rd, Elcho, WI 54428
3beds
2,160sqft
Single Family Residence
Built in 2023
21.8 Acres Lot
$691,100 Zestimate®
$333/sqft
$-- HOA
What's special
Large garageLarge open kitchenVery well built homeCustom hickory cabinetry throughoutForced air heatAttractive wood stoveCentral air
- 122 days
- 416
- 23
Zillow last checked:
Listing updated:
Listed by:
DARRELL MCDOUGAL 715-610-5263,
EXP REALTY, LLC
Source: GNMLS,MLS#: 217838
Facts & features
Interior
Bedrooms & bathrooms
- Bedrooms: 3
- Bathrooms: 2
- Full bathrooms: 2
Primary bedroom
- Level: First
- Dimensions: 14'6x14'6
Bedroom
- Level: First
- Dimensions: 15'3x12'1
Bedroom
- Level: First
- Dimensions: 14'6x14'6
Bathroom
- Level: First
Bathroom
- Level: First
Dining room
- Level: First
- Dimensions: 23x12
Kitchen
- Level: First
- Dimensions: 23x14
Living room
- Level: First
- Dimensions: 29x23'3
Utility room
- Level: First
- Dimensions: 14'6x10'2
Heating
- Forced Air, Hot Water, Propane, Radiant Floor
Cooling
- Central Air
Appliances
- Included: Built-In Oven, Dryer, Dishwasher, Humidifier, Microwave, Propane Water Heater, Range, Refrigerator, Washer
- Laundry: Main Level
Features
- Ceiling Fan(s), Cathedral Ceiling(s), High Ceilings, Bath in Primary Bedroom, Main Level Primary, Vaulted Ceiling(s), Walk-In Closet(s)
- Flooring: Concrete
- Basement: None
- Has fireplace: No
- Fireplace features: Free Standing, Wood Burning
Interior area
- Total structure area: 2,160
- Total interior livable area: 2,160 sqft
- Finished area above ground: 2,160
- Finished area below ground: 0
Property
Parking
- Total spaces: 8
- Parking features: Detached, Four Car Garage, Four or more Spaces, Garage
- Garage spaces: 4
- Has uncovered spaces: Yes
Features
- Levels: One
- Stories: 1
- Patio & porch: Patio
- Exterior features: Landscaping, Out Building(s), Patio, Gravel Driveway
- Frontage length: 0,0
Lot
- Size: 21.8 Acres
- Features: Dead End, Private, Rolling Slope, Rural Lot, Secluded
Details
- Additional structures: Outbuilding
- Parcel number: 0082470.001
- Zoning description: Residential
Construction
Type & style
- Home type: SingleFamily
- Architectural style: One Story
- Property subtype: Single Family Residence
Materials
- Frame, Metal Siding
- Foundation: Poured
- Roof: Metal
Condition
- Year built: 2023
Utilities & green energy
- Sewer: Mound Septic
- Water: Drilled Well
Community & HOA
Location
- Region: Elcho
Financial & listing details
- Price per square foot: $333/sqft
- Annual tax amount: $3,363
- Date on market: 6/16/2026
- Ownership: Fee Simple
Estimated market value
$691,100
$657,000 - $726,000
$2,069/mo
Price history
| Date | Event | Price |
|---|---|---|
| 10/12/2026 | Price change | $719,000-1.4%$333/sqft |
Source:  GNMLS #217838 Report a problem GNMLS #217838 Report a problem | ||
| 7/28/2026 | Price change | $729,000-2.8%$338/sqft |
Source: GNMLS #217838 Report a problem | ||
| 6/16/2026 | Listed for sale | $749,900$347/sqft |
Source: GNMLS #217838 Report a problem | ||
| 3/12/2026 | Listing removed | $749,900$347/sqft |
Source: eXp Realty #214291 Report a problem | ||
| 1/7/2026 | Price change | $749,900-5%$347/sqft |
Source: GNMLS #214291 Report a problem | ||
| 9/15/2025 | Listed for sale | $789,000$365/sqft |
Source: GNMLS #214291 Report a problem | ||
Public tax history
Tax history is unavailable.
Monthly payment
Est. payment
Payment breakdown
Explore the cost of this home by adjusting the details. Changes won't be saved.Climate risks
Neighborhood: 54428
Nearby schools
Schools provided by the listing agent
- Elementary: LA Elcho
- High: LA Elcho
Source: GNMLS. This data may not be complete. We recommend contacting the local school district to confirm school assignments for this home.
Similar homes
- $700,0003 bd2 ba1.5k sqftN12052 N Post Lake Dr, Elcho, WI 54428For Sale
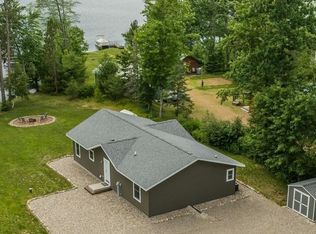 MLS ID #50328701, Amy J Paikowski. RANW as distributed by MLS GRID
 - $944,9003 bd2 ba2.5k sqft670 McGuire Rd, Elcho, WI 54428For Sale
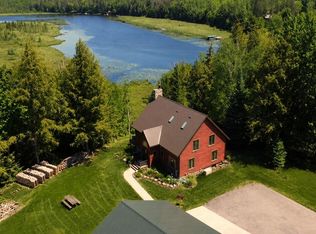 MLS ID #217640, CONNIE BRAYTON, LAKE COUNTRY REALTY. GNMLS
 - $780,0003 bd2 ba1.8k sqftW1120 Echo Lake Rd, Gleason, WI 54435For Sale
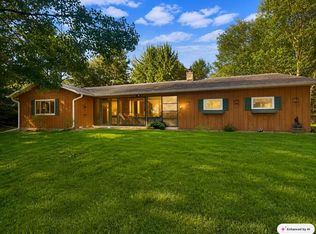 MLS ID #219859, JACKIE LEONHARD TEAM, NORTHWOODS COMMUNITY REALTY, LLC. GNMLS
 - $549,0002 bd1 ba1.5k sqftW11508 Enterprise Lake Rd, Elcho, WI 54428For Sale
 MLS ID #217653, LISA ALSTEEN, REDMAN REALTY GROUP, LLC. GNMLS
