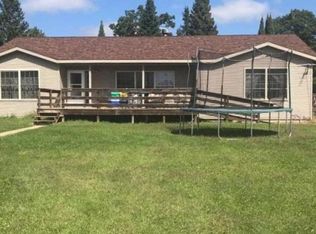
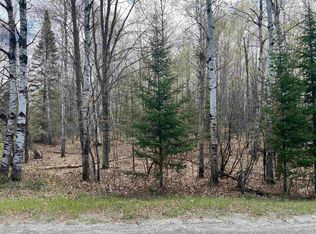
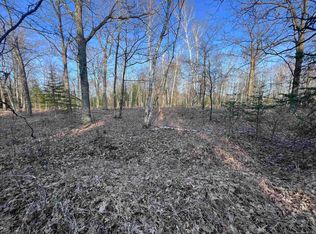
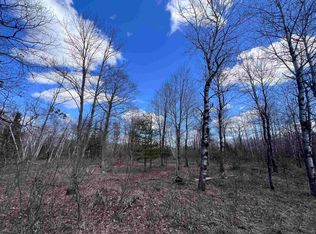
This updated 3-bedroom, 1.5-bath bi level home offers 1,604 square feet of comfortable living space tucked away on 8.42 acres! Inside, you'll find a remodeled kitchen, updated main bathroom, newer flooring throughout the kitchen, bedrooms and main bathrooms, updated appliances, and a remodeled lower level. A wood-burning fireplace adds warmth and character, while the spacious lower-level bonus room offers plenty of flexibility for a family room, game room, home office, or additional entertaining space. Outside, enjoy the privacy and room to spread out with a large deck, front porch, fire pit, and 8.42 acres to make your own. Additional improvements include central air. With extensive updates, plenty of living space, and over 8 acres of privacy, this country property is ready for you!
Active-no offer
$274,900
N11049 Nejedlo Rd, Wausaukee, WI 54177
3beds
1,604sqft
Single Family Residence
Built in 1984
8.42 Acres Lot
$272,600 Zestimate®
$171/sqft
$-- HOA
What's special
Fire pitUpdated appliancesFront porchCentral airLarge deckRemodeled kitchenUpdated main bathroom
- 7 days
- 433
- 65
Likely to sell faster than
Zillow last checked:
Listing updated:
Listed by:
Makenzie Sadowski 920-373-6656,
Venture Real Estate Co
Source: RANW as distributed by MLS GRID,MLS#: 50331991
Facts & features
Interior
Bedrooms & bathrooms
- Bedrooms: 3
- Bathrooms: 2
- Full bathrooms: 1
- 1/2 bathrooms: 1
Bedroom 1
- Level: Upper
- Dimensions: 14X11
Bedroom 2
- Level: Upper
- Dimensions: 10X10
Bedroom 3
- Level: Lower
- Dimensions: 11X10
Dining room
- Level: Upper
- Dimensions: 12X11
Kitchen
- Level: Upper
- Dimensions: 11X11
Living room
- Level: Upper
- Dimensions: 23X11
Other
- Description: Rec Room
- Level: Upper
- Dimensions: 12X12
Other
- Description: Laundry
- Level: Lower
- Dimensions: 11X9
Heating
- Forced Air
Cooling
- Forced Air, Central Air
Appliances
- Included: Dishwasher, Dryer, Microwave, Range, Refrigerator, Washer
Features
- Basement: Full,Finished
- Number of fireplaces: 1
- Fireplace features: One, Wood Burning
Interior area
- Total interior livable area: 1,604 sqft
- Finished area above ground: 1,104
- Finished area below ground: 500
Property
Parking
- Total spaces: 2
- Parking features: Detached
- Garage spaces: 2
Accessibility
- Accessibility features: 1st Floor Bedroom, 1st Floor Full Bath, Level Drive, Level Lot
Features
- Patio & porch: Deck
Lot
- Size: 8.42 Acres
- Features: Rural - Not Subdivision
Details
- Parcel number: 03600102.000, 03600105.001
- Zoning: Residential
Construction
Type & style
- Home type: SingleFamily
- Architectural style: Split Level
- Property subtype: Single Family Residence
Materials
- Vinyl Siding
- Foundation: Block
Condition
- New construction: No
- Year built: 1984
Utilities & green energy
- Sewer: Conventional Septic
- Water: Well
Community & HOA
Location
- Region: Wausaukee
Financial & listing details
- Price per square foot: $171/sqft
- Tax assessed value: $113,300
- Annual tax amount: $1,627
- Date on market: 9/2/2026
- Inclusions: Stove, Fridge 2024, Dishwasher 2024, Microwave 2024 (air fryer), washer/ dryer, Neg-dining room table, long couch in living room, recliner (1),
- Exclusions: seller's personal property
Estimated market value
$272,600
$259,000 - $286,000
$1,900/mo
Price history
| Date | Event | Price |
|---|---|---|
| 9/2/2026 | Listed for sale | $274,900+52.8%$171/sqft |
Source: RANW as distributed by MLS GRID #50331991 Report a problem | ||
| 8/11/2022 | Listing removed | -- |
Source: RANW as distributed by MLS GRID #50260079 Report a problem | ||
| 8/11/2022 | Pending sale | $179,900+2.8%$112/sqft |
Source: RANW as distributed by MLS GRID #50260079 Report a problem | ||
| 8/10/2022 | Sold | $175,000-2.7%$109/sqft |
Source: RANW as distributed by MLS GRID #50260079 Report a problem | ||
| 7/11/2022 | Contingent | $179,900$112/sqft |
Source:  WIREX MLS #50260079 Report a problem WIREX MLS #50260079 Report a problem | ||
| 7/6/2022 | Price change | $179,900-10%$112/sqft |
Source: RANW as distributed by MLS GRID #50260079 Report a problem | ||
| 6/23/2022 | Price change | $199,900-9.1%$125/sqft |
Source: RANW as distributed by MLS GRID #50260079 Report a problem | ||
| 6/8/2022 | Listed for sale | $219,900+120.1%$137/sqft |
Source: RANW as distributed by MLS GRID #50260079 Report a problem | ||
| 8/27/2014 | Sold | $99,900-4.8%$62/sqft |
Source: Public Record Report a problem | ||
| 7/10/2014 | Pending sale | $104,900$65/sqft |
Source: Bigwoods Realty INC #14-215 Report a problem | ||
| 5/7/2014 | Price change | $104,900-2.8%$65/sqft |
Source: Bigwoods Realty INC #14-215 Report a problem | ||
| 3/8/2014 | Listed for sale | $107,900+67.3%$67/sqft |
Source: Bigwoods Realty INC #14-215 Report a problem | ||
| 3/28/2011 | Sold | $64,500-62.1%$40/sqft |
Source: Agent Provided Report a problem | ||
| 8/30/2010 | Sold | $170,000$106/sqft |
Source: Public Record Report a problem | ||
Public tax history
| Year | Property taxes | Tax assessment |
|---|---|---|
| 2024 | $1,575 +4.5% | $113,300 |
| 2023 | $1,507 +14.7% | $113,300 |
| 2022 | $1,314 -9.4% | $113,300 |
| 2021 | $1,451 +4.8% | $113,300 |
| 2020 | $1,385 +9.2% | $113,300 |
| 2019 | $1,268 -10.6% | $113,300 |
| 2017 | $1,418 +1.3% | $113,300 |
| 2016 | $1,399 -1.3% | $113,300 |
| 2015 | $1,417 -0.1% | $113,300 |
| 2014 | $1,418 -9.9% | $113,300 |
| 2012 | $1,574 +3.6% | $113,300 |
| 2011 | $1,519 -12.3% | $113,300 |
| 2010 | $1,731 +4.3% | $113,300 |
| 2009 | $1,660 | $113,300 |
Find assessor info on the county website
Monthly payment
Est. payment
Payment breakdown
Explore the cost of this home by adjusting the details. Changes won't be saved.Climate risks
Neighborhood: 54177
Similar homes
- $286,0003 bd1 ba1.5k sqftW8360 Bielak ROAD, Wausaukee, WI 54177Active
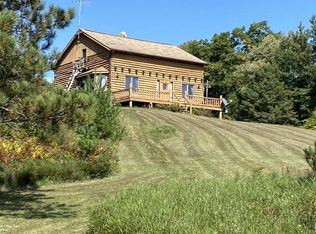 MLS ID #1935283, Linda Love. WIREX MLS
 - $269,9003 bd1 ba1.1k sqftW6849 Windfall Rd, Wausaukee, WI 54177For Sale
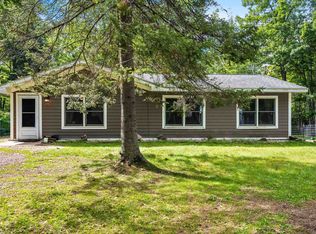 MLS ID #50330995, Ingrid Landry. RANW as distributed by MLS GRID
 - $284,9005 bd2 ba1.3k sqftW6011 Pike River ROAD, Wausaukee, WI 54177Active
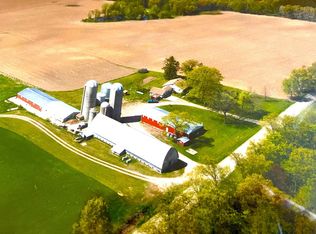 MLS ID #1955407, Linda Love. WIREX MLS
 - $249,9003 bd2 ba1.8k sqftN10280 Deer Lake Rd, Crivitz, WI 54114For Sale
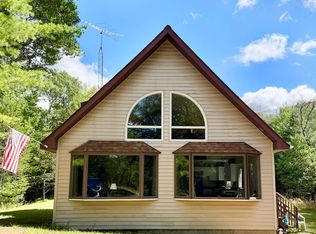 MLS ID #50332233, Savannah M Moser. RANW as distributed by MLS GRID
