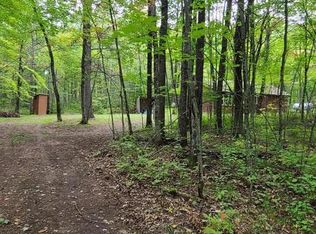
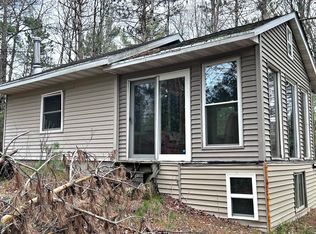
PRIVATE UP NORTH SPLENDOR! Wooded nature abounds this home ! 2 bedrooms, plus a den 2 full baths with a Master Suite PLUS FULL INSULATED basement nestled on 3 acres of wooded nature. Here is your up north retreat ready for you to enjoy. Huge new wrapping deck - side 36x10, front area 20x6 to relax and enjoy your private surroundings. Large, 24x24 detached garage to store your toys. Includes an armoire in den creates a 3rd bedroom utilization...you make the call. Master Suite features a walk-in closet, shower stall, separate tub and full linen closet, 2nd bedroom features 2 walk-in closets! New gravel in driveway 2026. Looking for privacy-This is the one! Bring the UTV and explore the trails just minutes from your home- enjoy the North Woods!
Active
$221,850
N11490 Nelson ROAD, Wausaukee, WI 54177
2beds
1,404sqft
Single Family Residence, Manufactured On Land
Built in 2000
3 Acres Lot
$218,900 Zestimate®
$158/sqft
$-- HOA
What's special
Full insulated basementPrivate surroundingsNew gravel in drivewayMaster suite
- 22 days
- 551
- 17
Likely to sell faster than
Zillow last checked:
Listing updated:
Listed by:
Brenda Alexander 920-904-2444,
Coldwell Banker Realty
Source: WIREX MLS,MLS#: 1981605 Originating MLS: Metro MLS
Originating MLS: Metro MLSFacts & features
Interior
Bedrooms & bathrooms
- Bedrooms: 2
- Bathrooms: 2
- Full bathrooms: 2
- Main level bedrooms: 2
Primary bedroom
- Level: Main
- Area: 169
- Dimensions: 13 x 13
Bedroom 2
- Level: Main
- Area: 108
- Dimensions: 12 x 9
Bathroom
- Features: Master Bedroom Bath: Tub/No Shower, Master Bedroom Bath: Walk-In Shower, Master Bedroom Bath, Shower Over Tub
Dining room
- Level: Main
- Area: 100
- Dimensions: 10 x 10
Kitchen
- Level: Main
- Area: 120
- Dimensions: 12 x 10
Living room
- Level: Main
- Area: 234
- Dimensions: 18 x 13
Office
- Level: Main
- Area: 72
- Dimensions: 9 x 8
Heating
- Propane, Forced Air
Cooling
- Central Air
Appliances
- Included: Dryer, Freezer, Microwave, Oven, Range, Refrigerator, Washer
Features
- Central Vacuum
- Basement: Full,Walk-Out Access
Interior area
- Total structure area: 1,404
- Total interior livable area: 1,404 sqft
- Finished area above ground: 1,404
Property
Parking
- Total spaces: 1.5
- Parking features: Detached, 1 Car, 1 Space
- Garage spaces: 1.5
Features
- Levels: One
- Stories: 1
- Patio & porch: Deck
Lot
- Size: 3 Acres
- Dimensions: 3.0 Acres only
- Features: Wooded
Details
- Parcel number: 00400953.005
- Zoning: Residential
Construction
Type & style
- Home type: MobileManufactured
- Architectural style: Ranch
- Property subtype: Single Family Residence, Manufactured On Land
Materials
- Vinyl Siding
Condition
- 21+ Years
- New construction: No
- Year built: 2000
Utilities & green energy
- Sewer: Septic Tank
- Water: Well
Community & HOA
Location
- Region: Wausaukee
- Municipality: Athelstane
Financial & listing details
- Price per square foot: $158/sqft
- Tax assessed value: $177,700
- Annual tax amount: $1,500
- Date on market: 9/22/2026
- Inclusions: Stove/Oven, Refrigerator, Microwave, Freezer In Basement, Washer, Dryer, Central Vac
- Exclusions: Sellers And Tenants Personal Property
Estimated market value
$218,900
$208,000 - $230,000
Not available
Price history
| Date | Event | Price |
|---|---|---|
| 9/22/2026 | Listed for sale | $221,850-1.4%$158/sqft |
Source:  WIREX MLS #1981605 Report a problem WIREX MLS #1981605 Report a problem | ||
| 9/17/2026 | Listing removed | $225,000$160/sqft |
Source: WIREX MLS #1954208 Report a problem | ||
| 3/18/2026 | Listed for sale | $225,000-9.9%$160/sqft |
Source: WIREX MLS #1954208 Report a problem | ||
| 8/27/2024 | Listing removed | $249,850$178/sqft |
Source: WIREX MLS #1870805 Report a problem | ||
| 4/11/2024 | Listed for sale | $249,850+35.1%$178/sqft |
Source: WIREX MLS #1870805 Report a problem | ||
| 9/8/2020 | Sold | $185,000$132/sqft |
Source: Public Record Report a problem | ||
Public tax history
| Year | Property taxes | Tax assessment |
|---|---|---|
| 2024 | $2,261 -1.5% | $177,700 |
| 2023 | $2,295 +10.6% | $177,700 |
| 2022 | $2,076 +0.1% | $177,700 |
| 2021 | $2,074 -2.4% | $177,700 |
| 2020 | $2,125 +4.2% | $177,700 |
| 2019 | $2,039 -9.1% | $177,700 |
| 2017 | $2,245 -5.5% | $177,700 |
| 2016 | $2,376 +0.2% | $177,700 -3.4% |
| 2015 | $2,372 +0% | $183,900 |
| 2014 | $2,371 -1.9% | $183,900 |
| 2012 | $2,418 -3.6% | $183,900 |
| 2011 | $2,508 -11.8% | $183,900 |
| 2010 | $2,845 -1.1% | $183,900 |
| 2009 | $2,876 | $183,900 |
Find assessor info on the county website
Monthly payment
Climate risks
Neighborhood: 54177
Nearby schools
Schools provided by the listing agent
- Elementary: Wausaukee
- Middle: Wausaukee
- High: Wausaukee
- District: Wausaukee
Source: WIREX MLS. This data may not be complete. We recommend contacting the local school district to confirm school assignments for this home.
Similar homes
- $--3 bd1 ba1.3k sqft102 Cedar St, Wausaukee, WI 54177Auction
 Auction.com 2
 - $219,0003 bd2 ba1.1k sqft9215 Huigen Ln, Crivitz, WI 54114For Sale
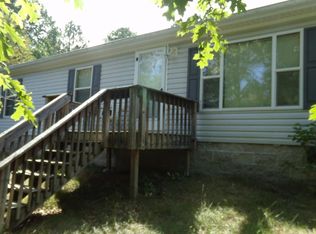 MLS ID #219579, TOM GWIDT, BOSS REALTY LLC. GNMLS
 - $259,9003 bd2 ba1.6k sqftN11049 Nejedlo Rd, Wausaukee, WI 54177For Sale
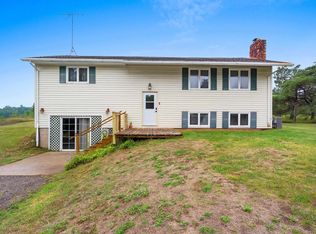 MLS ID #50331991, Makenzie Sadowski. RANW as distributed by MLS GRID
 - $209,9003 bd2 ba1.3k sqftW11575 W 26th Lane, Pound, WI 54161For Sale

 MLS ID #1604822, Zarek Kubesh. NWWMLS
 - $269,0003 bd2 ba1.8k sqftW4570 G 12 Rd, Stephenson, MI 49887For Sale
 MLS ID #50223675, ANDREW HARRIS, STATE WIDE REAL ESTATE OF ESCANABA. MiRealSource
