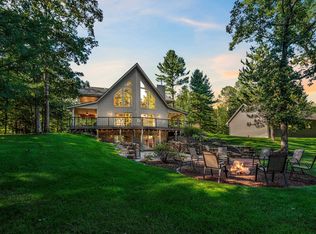
Luxurious log cabin lakehouse with 71 ft of coveted Legend Lake shoreline. Perfectly situated on the calm waters of the bay just off of one of the largest of six full-rec lake, the home offers a balance between peaceful seclusion and easy access to boating, water sports & fun. Designed for entertaining with a spacious layout, multiple wraparound decks, lower level walkout and a tucked-away private primary suite. Soaring ceilings, floor-to-ceiling stone fireplace, built-in cabinetry & expansive windows overlooking the secluded, wooded yard create an elevated cabin feel. Enjoy the surrounding natural beauty, including an American bald eagle nest nearby. A rare opportunity to experience luxury, recreation & tranquility on Legend Lake!
Active-no offer
$899,900
N1210 Spirit Island Rd, Keshena, WI 54135
3beds
2,780sqft
Single Family Residence
Built in 1991
0.45 Acres Lot
$881,300 Zestimate®
$324/sqft
$11/mo HOA
What's special
Floor-to-ceiling stone fireplaceSoaring ceilingsBuilt-in cabinetryTucked-away private primary suiteSpacious layoutMultiple wraparound decksLower level walkout
- 8 days
- 518
- 37
Zillow last checked:
Listing updated:
Listed by:
Alexis J Streckenbach 920-544-7327,
Shorewest, Realtors,
Joy C Pouwels 920-593-4100,
Shorewest, Realtors
Source: RANW as distributed by MLS GRID,MLS#: 50333062
Facts & features
Interior
Bedrooms & bathrooms
- Bedrooms: 3
- Bathrooms: 3
- Full bathrooms: 3
Bedroom 1
- Level: Upper
- Dimensions: 17x16
Bedroom 2
- Level: Main
- Dimensions: 12x13
Bedroom 3
- Level: Main
- Dimensions: 12x14
Dining room
- Level: Main
- Dimensions: 8x15
Family room
- Level: Lower
- Dimensions: 22x13
Kitchen
- Level: Main
- Dimensions: 14x17
Living room
- Level: Main
- Dimensions: 13x17
Other
- Description: Rec Room
- Level: Lower
- Dimensions: 14x17
Other
- Description: Loft
- Level: Upper
- Dimensions: 15x6
Other
- Description: Foyer
- Level: Main
- Dimensions: 8x13
Other
- Description: Laundry
- Level: Lower
- Dimensions: 13x15
Heating
- Forced Air
Cooling
- Forced Air, Central Air
Features
- Basement: Partial,Partial Fin. Contiguous
- Number of fireplaces: 1
- Fireplace features: Wood Burning, One
Interior area
- Total interior livable area: 2,780 sqft
- Finished area above ground: 2,016
- Finished area below ground: 764
Property
Parking
- Total spaces: 2
- Parking features: Attached, Garage Door Opener
- Attached garage spaces: 2
Accessibility
- Accessibility features: 1st Floor Bedroom, 1st Floor Full Bath
Features
- On waterfront: Yes
- Waterfront features: Lake
- Body of water: Legend Lake
Lot
- Size: 0.45 Acres
Details
- Parcel number: 01310184090
- Zoning: Residential
Construction
Type & style
- Home type: SingleFamily
- Property subtype: Single Family Residence
Materials
- Log
- Foundation: Block
Condition
- New construction: No
- Year built: 1991
Utilities & green energy
- Sewer: Conventional Septic
- Water: Well
Community & HOA
HOA
- Has HOA: Yes
- HOA fee: $129 annually
Location
- Region: Keshena
Financial & listing details
- Price per square foot: $324/sqft
- Tax assessed value: $658,100
- Annual tax amount: $7,936
- Date on market: 9/22/2026
- Inclusions: See separate inclusions list.
- Exclusions: Sellers' personal property.
Estimated market value
$881,300
$837,000 - $925,000
$2,442/mo
Price history
| Date | Event | Price |
|---|---|---|
| 9/22/2026 | Listed for sale | $899,900$324/sqft |
Source: RANW as distributed by MLS GRID #50333062 Report a problem | ||
Public tax history
| Year | Property taxes | Tax assessment |
|---|---|---|
| 2025 | $7,937 -1.3% | $658,100 |
| 2024 | $8,044 -14.2% | $658,100 +85.1% |
| 2023 | $9,380 | $355,600 |
| 2022 | -- | $355,600 |
| 2021 | $6,909 +1.7% | $355,600 |
| 2020 | $6,791 -5.5% | $355,600 -2% |
| 2019 | $7,185 | $362,900 |
| 2018 | -- | $362,900 |
| 2017 | -- | $362,900 |
| 2016 | -- | $362,900 |
| 2015 | -- | $362,900 |
| 2013 | -- | $362,900 |
| 2011 | -- | $362,900 |
| 2010 | -- | $362,900 |
| 2009 | -- | $362,900 |
Find assessor info on the county website
Monthly payment
Est. payment
Payment breakdown
Explore the cost of this home by adjusting the details. Changes won't be saved.Climate risks
Neighborhood: 54135
- $363,8002 bd1 ba1.2k sqftN1218 Spirit Island Rd, Keshena, WI 54135Off Market
- $621,0004 bd3 ba2.6k sqftN1200 Spirit Island Rd, Keshena, WI 54135Off Market
- $543,2003 bd2 ba1.9k sqftN1226 Spirit Island Rd, Keshena, WI 54135Off Market
- $195,900-- bd-- ba-- sqftN1194 Spirit Island Rd, Keshena, WI 54135Off Market
Similar homes
- $749,0003 bd2 ba1.9k sqftW875 County Road Vv, Keshena, WI 54135For Sale
 MLS ID #50333417, Jonathan Minerick. RANW as distributed by MLS GRID
 - $849,9004 bd2 ba2.2k sqftN1355 Rainbow Rd, Keshena, WI 54135For Sale
 MLS ID #50330559, Kristin L Allen. RANW as distributed by MLS GRID
 - $775,0003 bd2 ba2.2k sqftN1615 Rainbow Rd, Keshena, WI 54135For Sale
 MLS ID #50333043, Kristin L Allen. RANW as distributed by MLS GRID
 - $950,0003 bd3 ba2.8k sqftW1382 Red Cloud Trl, Keshena, WI 54135For Sale
 MLS ID #50332557, Bryanna L Gullickson. RANW as distributed by MLS GRID
