Beautiful open concept four + bedroom home on Legend Lake. Thoughtfully built for having many guests without being on top of one another, this stunning home has many updates. Two fireplaces. Two areas in the lower for a multitude of activities. This home is really designed for entertaining. The home is filled with natural light from the many, many windows, most having views of the water. The primary suite has a large walk in closet and is set apart from the rest of the bedrooms. The composite deck spans the entire back of the house and one of the upper bedrooms also has a deck off of it. Situated next to a bay and close to the main lakes, your boat ride won't even be long enough to finish a soda. Legend Lake has 1304 acres of water, 47 miles of shoreline and depths of 75'.
Active-offer no bump
$729,900
N1417 Silver Canoe Rd, Keshena, WI 54135
4beds
3,588sqft
Single Family Residence
Built in 1994
0.4 Acres Lot
$719,600 Zestimate®
$203/sqft
$26/mo HOA
What's special
Two fireplaces
- 19 days
- 700
- 22
Zillow last checked:
Listing updated:
Listed by:
Kristin L Allen 414-477-9202,
Berkshire Hathaway HS Lakes & Land Real Estate
Source: RANW as distributed by MLS GRID,MLS#: 50333799
Facts & features
Interior
Bedrooms & bathrooms
- Bedrooms: 4
- Bathrooms: 4
- Full bathrooms: 3
- 1/2 bathrooms: 1
Bedroom 1
- Level: Main
- Dimensions: 13x19
Bedroom 2
- Level: Upper
- Dimensions: 12x13
Bedroom 3
- Level: Upper
- Dimensions: 12x13
Bedroom 4
- Level: Lower
- Dimensions: 13x22
Dining room
- Level: Main
- Dimensions: 13x16
Family room
- Level: Lower
- Dimensions: 15x28
Kitchen
- Level: Main
- Dimensions: 12x13
Living room
- Level: Main
- Dimensions: 15x20
Other
- Description: Loft
- Level: Upper
- Dimensions: 7x18
Other
- Description: Rec Room
- Level: Lower
- Dimensions: 13x22
Other
- Description: Bonus Room
- Level: Lower
- Dimensions: 12x13
Other
- Description: Laundry
- Level: Main
- Dimensions: 6x7
Heating
- Forced Air
Cooling
- Forced Air, Central Air
Appliances
- Included: Dishwasher, Dryer, Microwave, Range, Refrigerator, Washer
Features
- Vaulted Ceiling(s), Walk-In Closet(s)
- Basement: Full,Finished
- Number of fireplaces: 2
- Fireplace features: Two, Wood Burning
Interior area
- Total interior livable area: 3,588 sqft
- Finished area above ground: 2,472
- Finished area below ground: 1,116
Property
Parking
- Total spaces: 3
- Parking features: Attached, Garage Door Opener
- Attached garage spaces: 3
Accessibility
- Accessibility features: 1st Floor Bedroom, 1st Floor Full Bath, Laundry 1st Floor, Level Drive, Open Floor Plan
Features
- On waterfront: Yes
- Waterfront features: Channel
- Body of water: Legend Lake Channel
Lot
- Size: 0.4 Acres
Details
- Parcel number: 01380239090
- Zoning: Residential
Construction
Type & style
- Home type: SingleFamily
- Architectural style: Contemporary
- Property subtype: Single Family Residence
Materials
- Vinyl Siding
- Foundation: Poured Concrete
Condition
- New construction: No
- Year built: 1994
Utilities & green energy
- Sewer: Conventional Septic
- Water: Well
Community & HOA
HOA
- Has HOA: Yes
- HOA fee: $307 annually
Location
- Region: Keshena
Financial & listing details
- Price per square foot: $203/sqft
- Tax assessed value: $651,500
- Annual tax amount: $7,857
- Date on market: 10/6/2026
- Inclusions: Fridge in kitchen and in bar downstair, stove, dishwasher, microhood, washer and dryer on main level and two docks.
- Exclusions: Washer and dryer in lower, fridge in garage, boat lifts and other personal property of the sellers.
Estimated market value
$719,600
$684,000 - $756,000
$2,814/mo
Price history
| Date | Event | Price |
|---|---|---|
| 10/16/2026 | Contingent | $729,900$203/sqft |
Source:  WIREX MLS #50333799 Report a problem WIREX MLS #50333799 Report a problem | ||
| 10/6/2026 | Listed for sale | $729,900+153.9%$203/sqft |
Source: RANW as distributed by MLS GRID #50333799 Report a problem | ||
| 11/27/2014 | Sold | $287,500-11.1%$80/sqft |
Source: RANW as distributed by MLS GRID #50063164 Report a problem | ||
| 12/10/2005 | Sold | $323,500$90/sqft |
Source: RANW as distributed by MLS GRID #10501361 Report a problem | ||
Public tax history
| Year | Property taxes | Tax assessment |
|---|---|---|
| 2025 | $7,858 -1.3% | $651,500 |
| 2024 | $7,964 -6.9% | $651,500 +100.8% |
| 2023 | $8,557 -3.6% | $324,400 |
| 2022 | $8,877 +40.7% | $324,400 |
| 2021 | $6,311 +1.7% | $324,400 |
| 2020 | $6,204 -5.3% | $324,400 -1.8% |
| 2019 | $6,554 | $330,300 |
| 2018 | -- | $330,300 |
| 2017 | -- | $330,300 |
| 2016 | -- | $330,300 |
| 2015 | -- | $330,300 |
| 2013 | -- | $330,300 |
| 2011 | -- | $330,300 |
| 2010 | -- | $330,300 |
| 2009 | -- | $330,300 |
Find assessor info on the county website
Monthly payment
Est. payment
Payment breakdown
Explore the cost of this home by adjusting the details. Changes won't be saved.Climate risks
Neighborhood: 54135
Similar homes
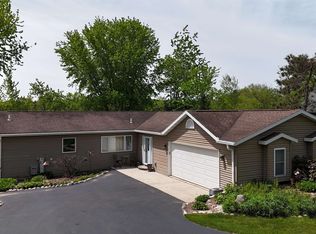
- $799,9003 bd2 ba2.9k sqftN1599 Rainbow Rd, Keshena, WI 54135For Sale
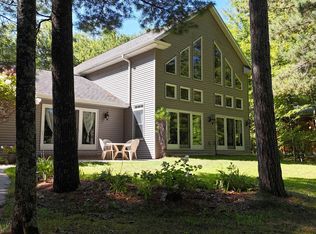 MLS ID #50331524, Kristin L Allen. RANW as distributed by MLS GRID
 - $699,9003 bd4 ba2.6k sqftN1252 Morning Star Rd, Keshena, WI 54135For Sale
 MLS ID #50333930, Carolyn T Kampa. RANW as distributed by MLS GRID
 - $924,9004 bd5 ba4k sqftN1753 Fox Ridge Way, Keshena, WI 54135For Sale
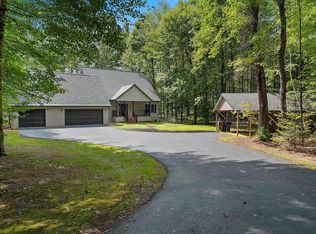 MLS ID #50332564, Jim K Liesner. RANW as distributed by MLS GRID
 - $849,9004 bd2 ba2.2k sqftN1355 Rainbow Rd, Keshena, WI 54135For Sale
 MLS ID #50330559, Kristin L Allen. RANW as distributed by MLS GRID
