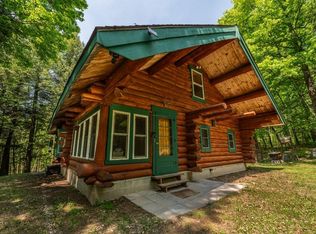
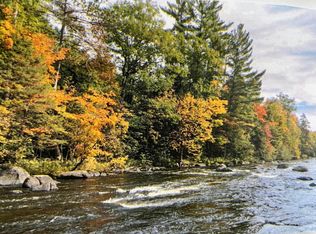
Welcome to your one-of-a-kind dream retreat! If you venture to look, you may not want to leave. Entering your secluded nearly 6 acre parcel, the home is wonderfully landscaped with large rock walls and breathtaking views of the Peshtigo River below, with ever-changing character throughout the year. Enjoy the spring's high water - great for whitewater rafting - then in summer, it's a Class A trout stream offering beautiful swimming areas. The property adjoins county forest land on the back and has direct access to Marinette County Trail System. The immaculate residence, built in 2013, still smells new! Upon entering, you are greeted with knotty pine cathedral ceilings adorned by a built-in woodburning fireplace outlined in stone and hardwood floors throughout. The kitchen is everything you would want with cherry-stained maple cabinetry, L-shaped island for seating, center island, pantry, plus stainless steel appliances. A spacious bedroom and full bath finish off the main level, while upstairs is a large seating area for reading or use as a home office, two nice sized bedrooms, and a full bath. The lower level is an unpainted canvas; an exposed walk-out that can be finished off in any manner of your choosing. To head outside, access the screened-in porch from the main floor dining area leading to the front deck and enjoy the roar of the river. The main 36x28 garage features electricity, is fully insulated, has 14 ft walls, and a 12 ft garage door. Inside, it is set up for a woodburning stove and has a finished room currently used as a bunkhouse but could be a wood shop. The other garage is 30x16 with a large overhang and is ready for a sauna to be installed with water ready for hookup and electric. Truly a stunning home that can be enjoyed year-round for generations to come!
For sale
$690,000
N12181 Bear Cave Rd, Athelstane, WI 54104
3beds
1,718sqft
Single Family Residence
Built in 2013
5.86 Acres Lot
$-- Zestimate®
$402/sqft
$-- HOA
What's special
L-shaped island for seatingCenter islandAdjoins county forest landKnotty pine cathedral ceilingsHardwood floors throughoutFront deckStainless steel appliances
- 1 day
- 367
- 37
Zillow last checked:
Listing updated:
Listed by:
CHASE ERICKSON 906-396-5428,
STEPHENS REAL ESTATE-FLORENCE
Source: MiRealSource,MLS#: 50224041 Originating MLS: Upper Peninsula Assoc of Realtors
Originating MLS: Upper Peninsula Assoc of RealtorsFacts & features
Interior
Bedrooms & bathrooms
- Bedrooms: 3
- Bathrooms: 2
- Full bathrooms: 2
Rooms
- Room types: Bedroom, Living Room, Loft, Laundry, Breakfast Nook/Room
Bedroom 1
- Level: First
- Area: 120
- Dimensions: 12 x 10
Bedroom 2
- Level: Second
- Area: 180
- Dimensions: 15 x 12
Bedroom 3
- Level: Second
- Area: 180
- Dimensions: 15 x 12
Bathroom 1
- Level: First
- Area: 54
- Dimensions: 9 x 6
Bathroom 2
- Level: Second
- Area: 54
- Dimensions: 9 x 6
Dining room
- Level: First
- Area: 128
- Dimensions: 16 x 8
Kitchen
- Level: First
- Area: 140
- Dimensions: 14 x 10
Living room
- Level: First
- Area: 300
- Dimensions: 25 x 12
Heating
- Forced Air, Propane, Wood
Cooling
- None
Appliances
- Included: Dishwasher, Disposal, Microwave, Range/Oven, Refrigerator, Water Heater
- Laundry: Lower Level
Features
- High Ceilings, Cathedral/Vaulted Ceiling, Sump Pump, Pantry
- Flooring: Hardwood
- Windows: Window Treatments, Storms/Screens
- Basement: Full,Walk-Out Access,Concrete,Exposed Basement
- Number of fireplaces: 2
- Fireplace features: Living Room, Wood Burning
Interior area
- Total structure area: 2,737
- Total interior livable area: 1,718 sqft
- Finished area above ground: 1,718
- Finished area below ground: 0
Property
Parking
- Total spaces: 4
- Parking features: 3 or More Spaces, Garage, Detached, Electric in Garage, Garage Door Opener, Heated Garage
- Garage spaces: 4
Features
- Levels: One and One Half
- Stories: 1.5
- Patio & porch: Deck, Porch
- Has view: Yes
- View description: Water, River, Rural View
- Has water view: Yes
- Water view: Water,River
- Waterfront features: Lake/River Access, River Front, Waterfront
- Body of water: Peshtigo River
- Frontage length: 302
Lot
- Size: 5.86 Acres
- Dimensions: 302 x 900
- Features: Deep Lot - 150+ Ft., Large Lot - 65+ Ft., Wooded, Dead End, Rural, Platted, Bluff
Details
- Additional structures: Garage(s), Second Garage, Workshop
- Parcel number: 03000483.004
- Zoning description: Residential,Recreational
- Special conditions: Private,Standard
Construction
Type & style
- Home type: SingleFamily
- Architectural style: Chalet
- Property subtype: Single Family Residence
Materials
- Vinyl Siding, Vinyl Trim
- Foundation: Basement, Concrete Perimeter
Condition
- New construction: No
- Year built: 2013
Utilities & green energy
- Electric: 200+ Amp Service
- Sewer: Septic Tank
- Water: Private Well, Drilled Well
- Utilities for property: Electricity Connected, Phone Available, Internet Fiber Available
Community & HOA
Community
- Features: Trail(s)
- Subdivision: N/A
HOA
- Has HOA: No
Location
- Region: Athelstane
Financial & listing details
- Price per square foot: $402/sqft
- Annual tax amount: $3,878
- Date on market: 10/6/2026
- Cumulative days on market: 3 days
- Listing agreement: Exclusive Right To Sell
- Listing terms: Cash,Conventional
- Road surface type: Gravel
Estimated market value
Not available
Estimated sales range
Not available
Not available
Price history
| Date | Event | Price |
|---|---|---|
| 10/6/2026 | Listed for sale | $690,000$402/sqft |
Source:  MiRealSource #50224041 Report a problem MiRealSource #50224041 Report a problem | ||
Public tax history
Tax history is unavailable.
Monthly payment
Est. payment
Payment breakdown
Explore the cost of this home by adjusting the details. Changes won't be saved.Climate risks
Neighborhood: 54104
Nearby schools
Schools provided by the listing agent
- District: Wausaukee School District-WI
Source: MiRealSource. This data may not be complete. We recommend contacting the local school district to confirm school assignments for this home.
Similar homes
- $559,0003 bd3 ba2.5k sqft11598 Kosir Ln, Athelstane, WI 54104For Sale
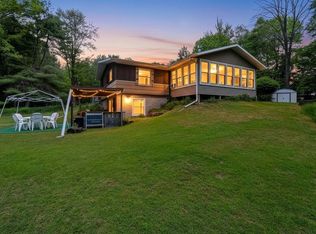 MLS ID #217649, JOHN FRANCIS, SHOREWEST REALTORS - NORTHERN REALTY & LAND. GNMLS
 - $585,0003 bd2 ba2.4k sqftW16449 Blue Heron Ln, Athelstane, WI 54104For Sale
 MLS ID #50331938, Debra L Bertram. RANW as distributed by MLS GRID
 - $559,0003 bd3 ba2.5k sqftN11598 Kosir Ln, Athelstane, WI 54104For Sale
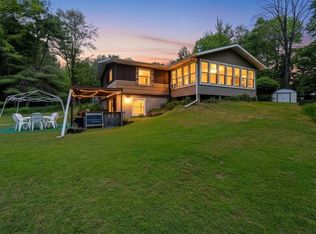 MLS ID #50326959, John C Francis. RANW as distributed by MLS GRID
 - $425,0003 bd2 ba1.6k sqftLT0 Johnson Falls Rd, Crivitz, WI 54114For SaleMLS ID #219951, TOM GWIDT, BOSS REALTY LLC. GNMLS
