This lovely chalet style home is located on a spacious and level wooded-lot. Built in 2002, this home features 3 bdms and 2 full baths. The primary loft bdrm on the upper level has a windowed walk-in closet as well as a full bathroom with a tiled shower with bench seating. All rooms have ceiling fans. The kitchen has an eat-at island and an additional casual dining area with abundant natural light. The living area has a beautiful pine tongue and groove ceiling as well as recessed lighting. The lower level is partially finished and allows plenty of storage space. You will also find a Brunswick Contender-series pool table in excellent condition. This basement also offers a separate washer/dryer area and an office/social media room. Outside you will find an expansive deck which runs along the front and (1) side of the house w/ramp for w/c access. The yard is spacious for a gardening enthusiast. The garage is a 36x40 foot drive-thru pole barn with a cement slab and it's own 100amp electrical service panel. This is the perfect place to enjoy fishing or kayaking on the Peshtigo River or take advantage of the nearby ATV and snowmobile trails. It is adjacent to a vast 400 acre property with no known plans of further building. Also adjacent is the Johnson Falls State natural area. This makes for a very secluded location. The property is cable and wifi ready and has a permanent LED programmable lighting on the overhang on the front and side of home. This well-insulated house has costed less than $800 in annual propane costs to heat in the past years.
Active-no offer
$462,000
N8587 Johnson Falls Rd, Crivitz, WI 54114
3beds
1,394sqft
Single Family Residence
Built in 2002
2.22 Acres Lot
$451,300 Zestimate®
$331/sqft
$-- HOA
What's special
Spacious and level wooded-lotRecessed lightingWindowed walk-in closet
- 1 day
- 251
- 0
Zillow last checked:
Listing updated:
Listed by:
Roy A Voeks 920-239-8162,
Bigwoods Realty, Inc.
Source: RANW as distributed by MLS GRID,MLS#: 50335154
Facts & features
Interior
Bedrooms & bathrooms
- Bedrooms: 3
- Bathrooms: 2
- Full bathrooms: 2
Bedroom 1
- Level: Upper
- Dimensions: 10x20
Bedroom 2
- Level: Main
- Dimensions: 13x10
Bedroom 3
- Level: Main
- Dimensions: 12x11
Dining room
- Level: Main
- Dimensions: 7x10
Kitchen
- Level: Main
- Dimensions: 12x10
Living room
- Level: Main
- Dimensions: 19x17
Other
- Description: Den/Office
- Level: Lower
- Dimensions: 13x10
Heating
- Forced Air
Cooling
- Forced Air, Central Air
Features
- Basement: Full,Sump Pump,Finished,Partial Fin. Non-contig
- Has fireplace: No
- Fireplace features: None
Interior area
- Total interior livable area: 1,394 sqft
- Finished area above ground: 1,264
- Finished area below ground: 130
Property
Parking
- Total spaces: 3
- Parking features: Garage Door Opener, Tandem
- Garage spaces: 3
Accessibility
- Accessibility features: 1st Floor Bedroom, 1st Floor Full Bath, Low Pile Or No Carpeting, Open Floor Plan, Ramped or Level Entrance
Lot
- Size: 2.22 Acres
Details
- Parcel number: 03201161.002
- Zoning: Residential
Construction
Type & style
- Home type: SingleFamily
- Property subtype: Single Family Residence
Materials
- Vinyl Siding
- Foundation: Poured Concrete
Condition
- New construction: No
- Year built: 2002
Utilities & green energy
- Sewer: Conventional Septic
- Water: Well
Community & HOA
Location
- Region: Crivitz
Financial & listing details
- Price per square foot: $331/sqft
- Tax assessed value: $266,500
- Annual tax amount: $2,332
- Date on market: 10/30/2026
- Inclusions: 2025 Stainless gas-stove and fridge, central air (Maxam 2026), furnace (5 yr old), washer, dryer, wtr heater, sump pump, 500gal propane tank.
- Exclusions: Stand-up freezer, furnishings, seller's personal items.
Estimated market value
$451,300
$429,000 - $474,000
$2,397/mo
Price history
| Date | Event | Price |
|---|---|---|
| 10/30/2026 | Listed for sale | $462,000+8.7%$331/sqft |
Source: RANW as distributed by MLS GRID #50335154 Report a problem | ||
| 10/10/2026 | Listing removed | $425,000$305/sqft |
Source:  WIREX MLS #1983721 Report a problem | ||
| 10/7/2026 | Listed for sale | $425,000+203.8%$305/sqft |
Source: WIREX MLS #1983721 Report a problem | ||
| 7/12/2006 | Sold | $139,900$100/sqft |
Source: Public Record Report a problem | ||
Public tax history
| Year | Property taxes | Tax assessment |
|---|---|---|
| 2024 | $2,274 +12.4% | $266,500 +66.3% |
| 2023 | $2,023 +12.9% | $160,300 |
| 2022 | $1,792 -8.8% | $160,300 |
| 2021 | $1,964 +4.2% | $160,300 |
| 2020 | $1,885 -1.7% | $160,300 |
| 2019 | $1,917 -3.9% | $160,300 |
| 2017 | $1,994 -0.3% | $160,300 |
| 2016 | $2,000 -2.8% | $160,300 |
| 2015 | $2,057 -5% | $160,300 |
| 2014 | $2,165 -1.6% | $160,300 |
| 2012 | $2,201 -1.1% | $160,300 +6.3% |
| 2011 | $2,225 -3.6% | $150,800 |
| 2010 | $2,307 +1.1% | $150,800 |
| 2009 | $2,282 | $150,800 |
Find assessor info on the county website
Monthly payment
Est. payment
Payment breakdown
Explore the cost of this home by adjusting the details. Changes won't be saved.Climate risks
Neighborhood: 54114
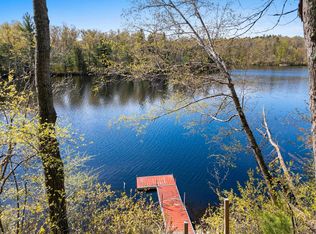
Similar homes
- $399,9003 bd2 ba1.2k sqftW12263 County Hwy W, Crivitz, WI 54114For Sale
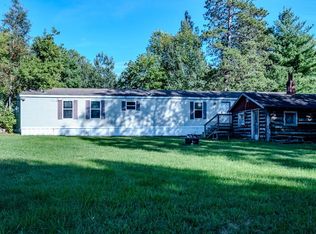 MLS ID #50332648, Alyssa R Wennesheimer. RANW as distributed by MLS GRID
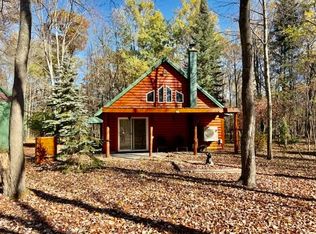
- $314,9003 bd2 ba1.7k sqftW10463 Leskovec Ln, Crivitz, WI 54114For Sale
 MLS ID #50329070, Jamie L Mursau. RANW as distributed by MLS GRID
- $299,0002 bd1 ba1.2k sqftN9873 Skyhawk Dr, Crivitz, WI 54114For Sale
 MLS ID #50334531, Elaine C Sawicki. RANW as distributed by MLS GRID
- $339,9003 bd1 ba1k sqft14482 Parkway Rd, Crivitz, WI 54114For Sale
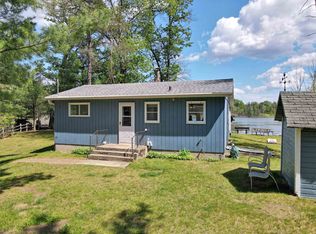 MLS ID #50332571, Ryan M Champeau. RANW as distributed by MLS GRID
