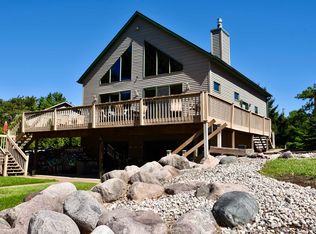
WELCOME to this stunning newer construction home situated on a desirable, busy channel of Legend Lake! Designed for both modern living and effortless lake enjoyment, this impressive property offers quality craftsmanship, stylish finishes, and an exceptional waterfront setting. Enjoy boating, fishing, swimming, and all the recreational opportunities Legend Lake has to offer right from your doorstep. The open-concept design creates a bright, inviting atmosphere with spacious living areas perfect for entertaining or relaxing after a day on the water. With new construction convenience and a prime lake location, this is an incredible opportunity to enjoy the very best of Northwoods waterfront living. Every area of the house has been thought out with clever details. UPPER room is a kitchenette.
Active-no offer
$699,900
N1252 Morning Star Rd, Keshena, WI 54135
3beds
2,690sqft
Single Family Residence
Built in 2024
0.58 Acres Lot
$690,700 Zestimate®
$260/sqft
$28/mo HOA
What's special
Prime lake locationStylish finishesQuality craftsmanshipOpen-concept designExceptional waterfront settingBright inviting atmosphere
- 3 days
- 255
- 15
Zillow last checked:
Listing updated:
Listed by:
Carolyn T Kampa PREF:920-209-5885,
Berkshire Hathaway HS Fox Cities Realty,
Kristin L Allen 414-477-9202,
Berkshire Hathaway HS Lakes & Land Real Estate
Source: RANW as distributed by MLS GRID,MLS#: 50333930
Facts & features
Interior
Bedrooms & bathrooms
- Bedrooms: 3
- Bathrooms: 4
- Full bathrooms: 3
- 1/2 bathrooms: 1
Bedroom 1
- Level: Main
- Dimensions: 14x17
Bedroom 2
- Level: Lower
- Dimensions: 12x11
Bedroom 3
- Level: Lower
- Dimensions: 12x10
Family room
- Level: Lower
- Dimensions: 18x28
Kitchen
- Level: Main
- Dimensions: 12x12
Living room
- Level: Main
- Dimensions: 14x13
Other
- Description: Foyer
- Level: Main
- Dimensions: 10x10
Other
- Description: Rec Room
- Level: Upper
- Dimensions: 19x14
Other
- Description: Other - See Remarks
- Level: Upper
- Dimensions: 10x8
Other
- Description: Bonus Room
- Level: Upper
- Dimensions: 13x15
Heating
- Forced Air
Cooling
- Forced Air, Central Air
Appliances
- Included: Dishwasher, Dryer, Range, Refrigerator, Washer
Features
- Second Kitchen, At Least 1 Bathtub, Cable Available, High Speed Internet, Kitchen Island, Walk-In Closet(s), Wet Bar
- Flooring: Wood/Simulated Wood Fl
- Basement: Full,Full Sz Windows Min 20x24,Walk-Out Access,Finished
- Number of fireplaces: 2
- Fireplace features: Two, Gas
Interior area
- Total interior livable area: 2,690 sqft
- Finished area above ground: 1,691
- Finished area below ground: 999
Property
Parking
- Total spaces: 3
- Parking features: Attached, Basement, Heated Garage, Garage Door Opener
- Attached garage spaces: 3
Accessibility
- Accessibility features: 1st Floor Bedroom, 1st Floor Full Bath, Laundry 1st Floor, Level Drive, Open Floor Plan, Stall Shower
Features
- Patio & porch: Deck
- On waterfront: Yes
- Waterfront features: Channel
- Body of water: Legend Lake Channel
Lot
- Size: 0.58 Acres
- Features: Rural - Subdivision, Subj to Shoreland Zoning
Details
- Parcel number: 0122026030
- Zoning: Residential
Construction
Type & style
- Home type: SingleFamily
- Architectural style: Ranch
- Property subtype: Single Family Residence
Materials
- Vinyl Siding
- Foundation: Poured Concrete
Condition
- New construction: No
- Year built: 2024
Utilities & green energy
- Sewer: Conventional Septic
- Water: Well
Community & HOA
HOA
- Has HOA: Yes
- HOA fee: $332 annually
Location
- Region: Keshena
Financial & listing details
- Price per square foot: $260/sqft
- Tax assessed value: $384,200
- Annual tax amount: $4,315
- Date on market: 10/7/2026
- Inclusions: Range, Refrigerator, Upper Stove & Refrigerator, Washer/Dryer, Garage Heater, Shed, Garage/Shed Shelves, Cabinets/Coat Racks in Gar., Bsmt Bar/Stools.
- Exclusions: Gun Safe in Lodge, Electric Fireplace in Basement, Mirror in Lodge BR, 2 Patio Shades, Propane Tank (Rented from United Co-op).
Estimated market value
$690,700
$656,000 - $725,000
$2,946/mo
Price history
| Date | Event | Price |
|---|---|---|
| 10/7/2026 | Listed for sale | $699,900-4%$260/sqft |
Source: RANW as distributed by MLS GRID #50333930 Report a problem | ||
| 10/6/2026 | Listing removed | $729,000$271/sqft |
Source: BHHS broker feed #50329881 Report a problem | ||
| 8/25/2026 | Price change | $729,000-2.8%$271/sqft |
Source: RANW as distributed by MLS GRID #50329881 Report a problem | ||
| 7/28/2026 | Listed for sale | $750,000-6.1%$279/sqft |
Source: RANW as distributed by MLS GRID #50329881 Report a problem | ||
| 7/28/2026 | Listing removed | $799,000$297/sqft |
Source: BHHS broker feed #50325292 Report a problem | ||
| 6/17/2026 | Price change | $799,000-4.3%$297/sqft |
Source: RANW as distributed by MLS GRID #50325292 Report a problem | ||
| 5/26/2026 | Price change | $835,000-6.7%$310/sqft |
Source: RANW as distributed by MLS GRID #50325292 Report a problem | ||
| 5/12/2026 | Listed for sale | $895,000$333/sqft |
Source: RANW as distributed by MLS GRID #50325292 Report a problem | ||
Public tax history
| Year | Property taxes | Tax assessment |
|---|---|---|
| 2025 | $4,444 +11% | $384,200 +10.9% |
| 2024 | $4,002 +90.4% | $346,400 +334.1% |
| 2023 | $2,102 -5.6% | $79,800 |
| 2022 | $2,228 +37.4% | $79,800 |
| 2021 | $1,622 +0.9% | $79,800 |
| 2020 | $1,607 -0.3% | $79,800 |
| 2019 | $1,612 | $79,800 |
| 2018 | -- | $79,800 +1.9% |
| 2017 | -- | $78,300 |
| 2016 | -- | $78,300 |
| 2015 | -- | $78,300 |
| 2013 | -- | $78,300 |
| 2011 | -- | $78,300 |
| 2010 | -- | $78,300 |
| 2009 | -- | $78,300 |
Find assessor info on the county website
Monthly payment
Est. payment
Payment breakdown
Explore the cost of this home by adjusting the details. Changes won't be saved.Climate risks
Neighborhood: 54135
Similar homes
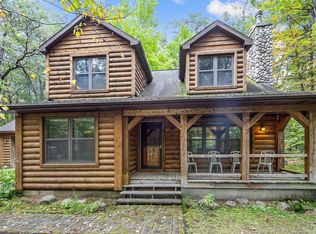
- $549,0003 bd2 ba1.6k sqftW2162 Otter Ponds Rd, Keshena, WI 54135For Sale
 MLS ID #50315186, Jody S Schmidt. RANW as distributed by MLS GRID
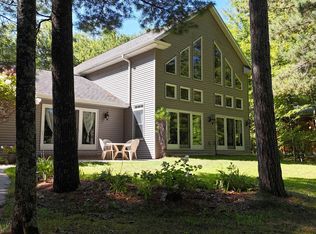
 - $799,9003 bd2 ba2.9k sqftN1599 Rainbow Rd, Keshena, WI 54135For Sale
 MLS ID #50331524, Kristin L Allen. RANW as distributed by MLS GRID
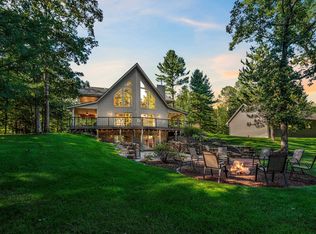
 - $950,0003 bd3 ba2.8k sqftW1382 Red Cloud Trl, Keshena, WI 54135For Sale
 MLS ID #50332557, Bryanna L Gullickson. RANW as distributed by MLS GRID
 - $849,9004 bd2 ba2.2k sqftN1355 Rainbow Rd, Keshena, WI 54135For Sale
 MLS ID #50330559, Kristin L Allen. RANW as distributed by MLS GRID
