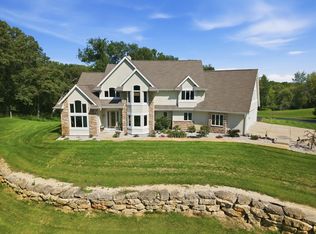
PRIVATE SAND BEACH ON SOUTHERN WISCONSIN'S LARGEST LAKE. Wade straight in from your own shoreline, then turn to a level lawn with 1.28 acres to play. Boat, ski, fish, and paddle by day. Relax in the hot tub and watch the sky change over the water, by night. This home was built for lake living. Two open-concept stories frame the water across the living space. The home construction is unparalleled: full brick exterior, granite and stainless kitchen, high ceilings, and beautiful oak trim. A heated 2-car attached garage and 1,000 sq ft detached shop give ample room for the boat, trailer, toys, and projects. Pier and boat lift included. Pontoon, jet skis and water-sports gear also available for turnkey lake fun. Come stand on the beach. You won't find another one like it. Some photos are virtua
Active
$1,500,000
N1574 Joyce ROAD, Fort Atkinson, WI 53538
4beds
4,100sqft
Single Family Residence
Built in 2001
1.28 Acres Lot
$1,423,400 Zestimate®
$366/sqft
$-- HOA
What's special
Full brick exteriorBeautiful oak trimGranite and stainless kitchenHigh ceilings
- 29 days
- 2,046
- 120
Zillow last checked:
Listing updated:
Listed by:
Jonathan Minerick 888-400-2513,
homecoin.com
Source: WIREX MLS,MLS#: 1978385 Originating MLS: Metro MLS
Originating MLS: Metro MLSFacts & features
Interior
Bedrooms & bathrooms
- Bedrooms: 4
- Bathrooms: 4
- Full bathrooms: 4
- Main level bedrooms: 1
Primary bedroom
- Level: Main
- Area: 252
- Dimensions: 21 x 12
Bedroom 2
- Level: Upper
- Area: 255
- Dimensions: 17 x 15
Bedroom 3
- Level: Upper
- Area: 264
- Dimensions: 22 x 12
Bedroom 4
- Level: Upper
- Area: 264
- Dimensions: 22 x 12
Bathroom
- Features: Ceramic Tile, Master Bedroom Bath: Walk-In Shower, Shower Stall
Dining room
- Level: Main
- Area: 128
- Dimensions: 16 x 8
Kitchen
- Level: Main
- Area: 176
- Dimensions: 16 x 11
Living room
- Level: Main
- Area: 644
- Dimensions: 23 x 28
Office
- Level: Main
- Area: 144
- Dimensions: 12 x 12
Heating
- Natural Gas, Forced Air
Cooling
- Central Air, Whole House Fan
Appliances
- Included: Dishwasher, Dryer, Oven, Range, Refrigerator, Washer, Water Softener
Features
- High Speed Internet, Cathedral/vaulted ceiling, Walk-In Closet(s)
- Basement: Crawl Space,None / Slab,Sump Pump
Interior area
- Total structure area: 4,100
- Total interior livable area: 4,100 sqft
- Finished area above ground: 4,100
Property
Parking
- Total spaces: 2
- Parking features: Basement Access, Garage Door Opener, Heated Garage, Attached, 2 Car
- Attached garage spaces: 2
Features
- Levels: Two
- Stories: 2
- Patio & porch: Patio
- Exterior features: Sprinkler System
- Has spa: Yes
- Spa features: Private
- Has view: Yes
- View description: Water
- Has water view: Yes
- Water view: Water
- Waterfront features: Waterfront, Boat Ramp/Lift, Lake, Pier, 101-199 feet
- Body of water: Lake Koshkonong
Lot
- Size: 1.28 Acres
Details
- Parcel number: 02805131613049
- Zoning: R2
- Other equipment: Intercom
Construction
Type & style
- Home type: SingleFamily
- Architectural style: Contemporary
- Property subtype: Single Family Residence
Materials
- Brick, Brick/Stone
Condition
- 21+ Years
- New construction: No
- Year built: 2001
Utilities & green energy
- Sewer: Septic Tank
- Water: Well
- Utilities for property: Cable Available
Community & HOA
Community
- Security: Security System
Location
- Region: Fort Atkinson
- Municipality: Sumner
Financial & listing details
- Price per square foot: $366/sqft
- Tax assessed value: $742,400
- Annual tax amount: $10,146
- Date on market: 8/29/2026
- Inclusions: Two Refrigerators, Range/Oven, Dishwasher, Washer, Dryer, All Window Treatments, Water Softener, Outdoor Gas Grill, Hot Tub, Pier, Boat Lift
Estimated market value
$1,423,400
$1.35M - $1.49M
$3,980/mo
Price history
| Date | Event | Price |
|---|---|---|
| 8/29/2026 | Listed for sale | $1,500,000+1150%$366/sqft |
Source:  WIREX MLS #1978385 Report a problem WIREX MLS #1978385 Report a problem | ||
| 11/5/1992 | Sold | $120,000$29/sqft |
Source: Agent Provided Report a problem | ||
Public tax history
| Year | Property taxes | Tax assessment |
|---|---|---|
| 2024 | $9,365 +0.5% | $456,400 |
| 2023 | $9,315 -7.6% | $456,400 |
| 2022 | $10,084 +9.9% | $456,400 |
| 2021 | $9,173 +5.8% | $456,400 |
| 2020 | $8,670 +10.6% | $456,400 |
| 2019 | $7,840 +12.4% | $456,400 |
| 2017 | $6,977 -10.8% | $456,400 |
| 2016 | $7,819 +5.4% | $456,400 |
| 2015 | $7,419 -2.7% | $456,400 |
| 2014 | $7,628 -10.4% | $456,400 |
| 2013 | $8,512 +1.1% | $456,400 |
| 2012 | $8,416 +0.2% | $456,400 -11.4% |
| 2011 | $8,396 -1.3% | $515,200 |
| 2010 | $8,508 +7.3% | $515,200 |
| 2009 | $7,931 +1.2% | $515,200 |
| 2008 | $7,835 -1% | $515,200 |
| 2007 | $7,917 +5.8% | $515,200 +38.5% |
| 2006 | $7,483 +9.7% | $372,000 |
| 2005 | $6,819 +4.4% | $372,000 |
| 2004 | $6,529 +5.3% | $372,000 +4% |
| 2003 | $6,202 +35.5% | $357,700 +77.2% |
| 2002 | $4,577 +84.1% | $201,900 +69.9% |
| 2000 | $2,487 | $118,800 |
Find assessor info on the county website
Monthly payment
Est. payment
Payment breakdown
Explore the cost of this home by adjusting the details. Changes won't be saved.Climate risks
Neighborhood: 53538
Nearby schools
Schools provided by the listing agent
- Middle: Fort Atkinson
- High: Fort Atkinson
- District: Fort Atkinson
Source: WIREX MLS. This data may not be complete. We recommend contacting the local school district to confirm school assignments for this home.
Similar homes
- $1,100,0003 bd4 ba5.3k sqftW6383 Hackbarth Rd, Fort Atkinson, WI 53538For Sale
 MLS ID #2024364, Kassi Dixon. SCWMLS
 - $1,295,0004 bd4 ba4.1k sqft2681 Church St, Cottage Grove, WI 53527For Sale
 MLS ID #2032542, Holly Hassenzahl. SCWMLS
 - $750,0005 bd4 ba4.3k sqftN1657 Carlin Rd, Fort Atkinson, WI 53538For Sale
 MLS ID #2021391, Julie A Schulz. SCWMLS
 - $1,300,0003 bd3 ba4.2k sqft5143 N Kennedy Rd, Milton, WI 53563For Sale
 MLS ID #2031494, Krista Shortreed. SCWMLS
