Looking for room to live the country lifestyle? This inviting property offers 5 acres thoughtfully set up for animals, gardening and enjoying the outdoors. Bring the horses, chickens and four-legged friends, the property is fenced for animals and features a horse barn, chicken coop and two additional outbuildings for equipment, hobbies and storage. Grow your own food in the established garden and greenhouse, then explore walking trails winding through the property. A completed tall grass restoration adds natural beauty and creates a peaceful setting for wildlife and changing seasons. Whether your dream includes horses at home, fresh eggs in the morning, time in the garden or simply more privacy and room to roam, this property offers the space and setup to enjoy the country lifestyle you’ve been looking for.
Active
$895,000
8341 N Kidder Rd, Edgerton, WI 53534
5beds
3,600sqft
Single Family Residence
Built in 1960
5.04 Acres Lot
$850,400 Zestimate®
$249/sqft
$-- HOA
What's special
- --
- on Zillow
- 980
- views
- 62
- saves
Zillow last checked:
Listing updated:
Listed by:
Jason Syens,
EXP Realty, LLC,
Melanie M Ula,
EXP Realty, LLC
Source: SCWMLS,MLS#: 2033506
Facts & features
Interior
Bedrooms & bathrooms
- Bedrooms: 5
- Bathrooms: 3
- Full bathrooms: 3
- Main level bathrooms: 1
Primary bedroom
- Level: Upper
- Area: 480
- Dimensions: 30 x 16
Bedroom 2
- Level: Main
- Area: 130
- Dimensions: 13 x 10
Bedroom 3
- Level: Main
- Area: 130
- Dimensions: 13 x 10
Bedroom 4
- Level: Lower
- Area: 132
- Dimensions: 12 x 11
Bedroom 5
- Level: Main
- Area: 120
- Dimensions: 12 x 10
Kitchen
- Features: Range/Oven, Refrigerator, Dishwasher
- Level: Main
- Area: 280
- Dimensions: 20 x 14
Living room
- Level: Main
- Area: 544
- Dimensions: 32 x 17
Heating
- Forced Air
Cooling
- Central Air
Appliances
- Included: Washer, Dryer, Water Softener Included, Humidifier
- Laundry: Lower Level
Features
- Walk-In Closet(s), At Least 1 tub, Separate living quarters, Internet- Fiber available, Smart Thermostat, Beamed Ceilings, Ceiling Fan(s), Primary Bath, Rec Room, Second Kitchen, Mud Room
- Windows: Window Coverings
- Basement: Full,Walk-Out Access,Finished
- Number of fireplaces: 2
- Fireplace features: 2 fireplaces, Gas, Wood Burning
Interior area
- Total structure area: 3,600
- Total interior livable area: 3,600 sqft
- Finished area above ground: 2,160
Property
Parking
- Total spaces: 4
- Parking features: Attached, Heated Garage, Garage Door Opener, Access to Basement, 4+ car
- Has attached garage: Yes
- Has uncovered spaces: Yes
Features
- Levels: One and One Half
- Stories: 1.5
- Patio & porch: Deck, Patio, Front Porch, Covered, Porch
- Exterior features: Lean-to
- Fencing: Fenced
Lot
- Size: 5.04 Acres
- Features: Rural-not in subdivision, Pasture
- Residential vegetation: Wooded
Details
- Additional structures: Storage, Greenhouse, Barn(s), Outbuilding, Machine Shed, Pole building
- Parcel number: 012 06603
- Zoning: R-RL
- Other equipment: Dehumidifier
Construction
Type & style
- Home type: SingleFamily
- Architectural style: Contemporary
- Property subtype: Single Family Residence
Materials
- Aluminum Siding, Brick, Other, Stone
- Foundation: Poured concrete foundatn
Condition
- Year built: 1960
Utilities & green energy
- Sewer: Non-Municipal/Prvt dispos
- Water: Well
Community & HOA
Community
- Security: Carbon Monoxide Detector(s), Smoke Detector(s)
Location
- Region: Edgerton
Financial & listing details
- Price per square foot: $249/sqft
- Tax assessed value: $558,600
- Annual tax amount: $6,411
- Date on market: 9/26/2026
- Inclusions: Stove/Oven (2), Refrigerator (2), Dishwasher, Range Hood, Washer, Dryer, Water Softener, Reverse Osmosis System (2), Chicken Coop, Toro Zero Turn Lawnmower and Starlink Internet Satellite
- Exclusions: Sellers Personal Property
Estimated market value
$850,400
$808,000 - $893,000
$2,943/mo
Price history
| Date | Event | Price |
|---|---|---|
| 9/26/2026 | Listed for sale | $895,000+50.4%$249/sqft |
Source: SCWMLS #2033506 Report a problem | ||
| 10/8/2020 | Sold | $595,000$165/sqft |
Source: Public Record Report a problem | ||
| 9/28/2020 | Price change | $595,000-0.8%$165/sqft |
Source: Rock Realty #1889891 Report a problem | ||
| 8/13/2020 | Listed for sale | $599,900+102%$167/sqft |
Source: Rock Realty #1889891 Report a problem | ||
| 10/16/2013 | Sold | $297,000-5.7%$83/sqft |
Source: SCWMLS #1664866 Report a problem | ||
| 5/17/2013 | Listed for sale | $314,900-3.1%$87/sqft |
Source: RE/MAX Preferred #1664866 Report a problem | ||
| 10/4/2012 | Price change | $324,900-2.7%$90/sqft |
Source: RE/MAX Preferred #1664866 Report a problem | ||
| 9/20/2012 | Listed for sale | $333,900$93/sqft |
Source: Greater Madison Realty, LLC, dba RE/MAX Preferred #1664866 Report a problem | ||
Public tax history
| Year | Property taxes | Tax assessment |
|---|---|---|
| 2025 | $6,177 +1.5% | $558,600 +4.8% |
| 2024 | $6,087 -5.9% | $533,200 +3.5% |
| 2023 | $6,468 +5.4% | $515,200 +10.6% |
| 2022 | $6,138 +7.2% | $465,900 +22.4% |
| 2021 | $5,727 -1.3% | $380,600 +5.8% |
| 2020 | $5,802 +1.5% | $359,900 +3.4% |
| 2019 | $5,716 +16.9% | $348,200 +7.3% |
| 2018 | $4,892 | $324,500 +6.8% |
| 2017 | $4,892 -2.1% | $303,900 +2.3% |
| 2016 | $4,997 +1.3% | $297,000 |
| 2014 | $4,932 -8.4% | $297,000 -2.9% |
| 2013 | $5,383 +4.3% | $305,900 |
| 2012 | $5,164 -3.2% | $305,900 |
| 2011 | $5,333 | $305,900 -2.6% |
| 2010 | -- | $314,000 |
| 2009 | -- | $314,000 |
| 2008 | -- | $314,000 +32.2% |
| 2007 | -- | $237,600 |
| 2006 | -- | $237,600 |
| 2005 | -- | $237,600 |
| 2004 | -- | $237,600 |
| 2003 | -- | $237,600 +13.7% |
| 2002 | -- | $209,000 +32.3% |
| 2001 | -- | $158,000 |
| 2000 | -- | $158,000 |
Find assessor info on the county website
Monthly payment
Est. payment
Payment breakdown
Explore the cost of this home by adjusting the details. Changes won't be saved.Climate risks
Neighborhood: 53534
Nearby schools
Schools provided by the listing agent
- Middle: Milton
- High: Milton
- District: Milton
Source: SCWMLS. This data may not be complete. We recommend contacting the local school district to confirm school assignments for this home.
Similar homes
- $517,5003 bd2 ba2.2k sqft7959 N Pine View Dr, Edgerton, WI 53534For Sale
 MLS ID #2033557, Deanna L Prochaska. SCWMLS
 - $799,0004 bd5 ba3.7k sqft323 Wileman Dr, Edgerton, WI 53534For Sale
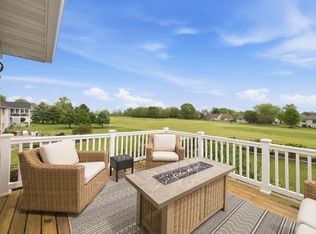 MLS ID #2030600, Mike Skog. SCWMLS
 - $499,9004 bd3 ba2.3k sqft7130 N Us Highway 51, Janesville, WI 53545For Sale
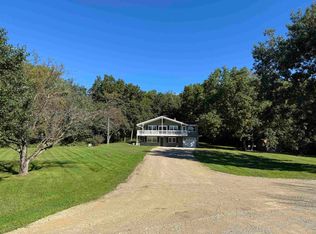 MLS ID #2033251, Julie Press-Raese. SCWMLS
 - $540,0003 bd3 ba2.2k sqft7367 N Curharken Ct, Edgerton, WI 53534For Sale
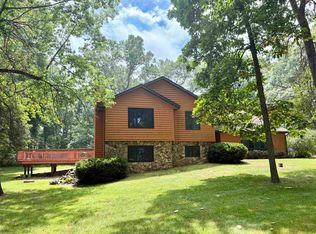 MLS ID #2028488, Caitlin Cadd. SCWMLS
