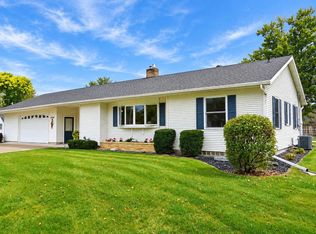
Quiet sought after neighborhood on nearly 3/4 acre nice fenced backyard area. Very well maintained home, very nice hardwood flooring through out most of the home, large dining area off living room, main floor laundry, the full unfinished basement offers tons of ideas for additional living or entertaining space, new water softener, 2 year old furnace, home also has had a radon mitigation system installed.
Active
$337,500
N1769 Birchview ROAD, La Crosse, WI 54601
4beds
1,600sqft
Single Family Residence
Built in 1956
0.7 Acres Lot
$330,600 Zestimate®
$211/sqft
$-- HOA
What's special
Main floor laundryNice fenced backyard area
- 8 days
- 1,286
- 81
Likely to sell faster than
Zillow last checked:
Listing updated:
Listed by:
Julie Neitzel 608-769-6738,
Neitzel Realty, LLC
Source: WIREX MLS,MLS#: 1982337 Originating MLS: Metro MLS
Originating MLS: Metro MLSFacts & features
Interior
Bedrooms & bathrooms
- Bedrooms: 4
- Bathrooms: 2
- Full bathrooms: 2
- Main level bedrooms: 4
Primary bedroom
- Level: Main
- Area: 210
- Dimensions: 15 x 14
Bedroom 2
- Level: Main
- Area: 204
- Dimensions: 17 x 12
Bedroom 3
- Level: Main
- Area: 132
- Dimensions: 12 x 11
Bedroom 4
- Level: Main
- Area: 144
- Dimensions: 12 x 12
Dining room
- Level: Main
- Area: 195
- Dimensions: 15 x 13
Kitchen
- Level: Main
- Area: 171
- Dimensions: 19 x 9
Living room
- Level: Main
- Area: 360
- Dimensions: 24 x 15
Heating
- Natural Gas, Forced Air
Cooling
- Central Air
Appliances
- Included: Dishwasher, Dryer, Microwave, Range, Refrigerator, Washer, Water Softener
Features
- Basement: Full
Interior area
- Total structure area: 1,600
- Total interior livable area: 1,600 sqft
Property
Parking
- Total spaces: 1
- Parking features: Attached, 1 Car
- Attached garage spaces: 1
Features
- Levels: One
- Stories: 1
Lot
- Size: 0.7 Acres
Details
- Parcel number: 011000668000
- Zoning: Res
Construction
Type & style
- Home type: SingleFamily
- Architectural style: Ranch
- Property subtype: Single Family Residence
Materials
- Stone, Brick/Stone
Condition
- 21+ Years
- New construction: No
- Year built: 1956
Utilities & green energy
- Sewer: Public Sewer
- Water: Well
Community & HOA
Location
- Region: La Crosse
- Municipality: Shelby
Financial & listing details
- Price per square foot: $211/sqft
- Tax assessed value: $350,600
- Annual tax amount: $4,375
- Date on market: 9/27/2026
- Inclusions: Stove, Refrigerator, Dishwasher, Microwave
- Exclusions: Sellers Personal Property
Estimated market value
$330,600
$314,000 - $347,000
$2,263/mo
Price history
| Date | Event | Price |
|---|---|---|
| 9/27/2026 | Listed for sale | $337,500$211/sqft |
Source:  WIREX MLS #1982337 Report a problem WIREX MLS #1982337 Report a problem | ||
Public tax history
| Year | Property taxes | Tax assessment |
|---|---|---|
| 2025 | $4,201 +6.8% | $337,200 |
| 2024 | $3,935 -6.7% | $337,200 +62.1% |
| 2023 | $4,220 +5.3% | $208,000 |
| 2022 | $4,006 -3.6% | $208,000 |
| 2021 | $4,153 +2.9% | $208,000 |
| 2020 | $4,037 -1.3% | $208,000 |
| 2019 | $4,089 +4.5% | $208,000 |
| 2017 | $3,914 -3.1% | $208,000 |
| 2016 | $4,037 -0.7% | $208,000 |
| 2015 | $4,065 -2.2% | $208,000 |
| 2014 | $4,154 +11.4% | $208,000 +22.1% |
| 2013 | $3,731 +2.4% | $170,300 |
| 2012 | $3,644 +1.9% | $170,300 |
| 2011 | $3,577 -0.8% | $170,300 |
| 2010 | $3,605 +3.9% | $170,300 |
| 2009 | $3,470 +6.6% | $170,300 |
| 2008 | $3,256 -0.3% | $170,300 |
| 2007 | $3,267 +2.7% | $170,300 +4.7% |
| 2006 | $3,181 -2.7% | $162,600 |
| 2005 | $3,268 +4% | $162,600 |
| 2004 | $3,141 +15.1% | $162,600 +42.3% |
| 2003 | $2,730 -2.7% | $114,300 |
| 2002 | $2,806 +6.2% | $114,300 |
| 2001 | $2,641 +0.7% | $114,300 |
| 2000 | $2,623 | $114,300 |
Find assessor info on the county website
Monthly payment
Est. payment
Payment breakdown
Explore the cost of this home by adjusting the details. Changes won't be saved.Climate risks
Neighborhood: 54601
Nearby schools
Schools provided by the listing agent
- District: La Crosse
Source: WIREX MLS. This data may not be complete. We recommend contacting the local school district to confirm school assignments for this home.
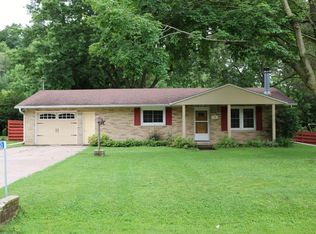
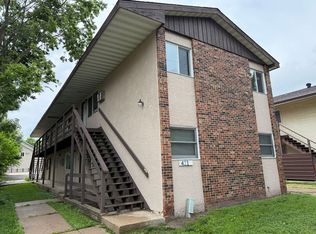
Similar homes
- $339,5004 bd2 ba1.7k sqft3102 E Fairchild St S, La Crosse, WI 54601For Sale
 MLS ID #2031365, Terra L Beaver. SCWMLS
 - $319,9004 bd2 ba1.9k sqft2176 Weston STREET, La Crosse, WI 54601Active
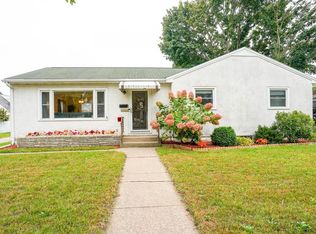 MLS ID #1982574, Daniel Veglahn. WIREX MLS
 - $325,0003 bd1 ba1k sqft2846 29th COURT S S, La Crosse, WI 54601Active
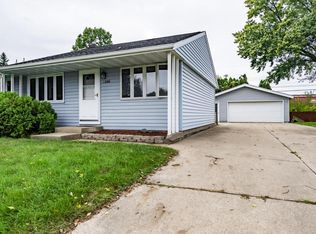 MLS ID #1983029, Chad Moldenhauer. WIREX MLS
 - $325,0002 bd3 ba1.9k sqft3020 26TH STREET S S, La Crosse, WI 54601Active
 MLS ID #1983142, Garrick Olerud. WIREX MLS
