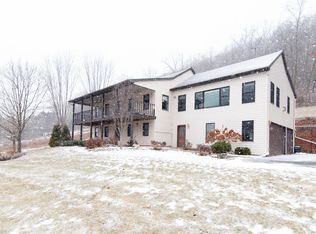
Country living less than 10 minutes from downtown La Crosse! This spacious home sits on nearly 7 wooded acres with privacy and gorgeous views out every window. Meticulously maintained and thoughtfully updated throughout. The main living space features vaulted ceilings and a stone gas fireplace. The main floor also offers convenient laundry and a half bath. The finished walkout lower adds additional living space and natural light. A 3.5 car attached garage plus a separate workshop is perfect for hobbies or storage. Enjoy the setting from decks off both the front and back, surrounded by mature sugar maples, Honeycrisp apple trees and abundant wildlife. Recent updates include central air, a tankless water heater, skylights and more! Peaceful country living just minutes from La Crosse.
Active
Price cut: $15K (9/30)
$475,000
N251 H Werner ROAD, Stoddard, WI 54658
4beds
2,376sqft
Single Family Residence
Built in 1995
6.75 Acres Lot
$472,500 Zestimate®
$200/sqft
$-- HOA
What's special
Tankless water heaterSpacious homeVaulted ceilingsStone gas fireplaceCentral airConvenient laundry
- 22 days
- 1,734
- 150
Likely to sell faster than
Zillow last checked:
Listing updated:
Listed by:
William Vaughn Favre 608-769-6893,
@properties La Crosse
Source: WIREX MLS,MLS#: 1981211 Originating MLS: Metro MLS
Originating MLS: Metro MLSFacts & features
Interior
Bedrooms & bathrooms
- Bedrooms: 4
- Bathrooms: 3
- Full bathrooms: 2
- 1/2 bathrooms: 1
- Main level bedrooms: 2
Primary bedroom
- Level: Main
- Area: 180
- Dimensions: 12 x 15
Bedroom 2
- Level: Main
- Area: 110
- Dimensions: 10 x 11
Bedroom 3
- Level: Lower
- Area: 120
- Dimensions: 10 x 12
Bedroom 4
- Level: Lower
- Area: 108
- Dimensions: 9 x 12
Bathroom
- Features: Shower on Lower, Tub Only, Shower Over Tub
Dining room
- Level: Main
- Area: 110
- Dimensions: 10 x 11
Kitchen
- Level: Main
- Area: 120
- Dimensions: 12 x 10
Living room
- Level: Main
- Area: 286
- Dimensions: 22 x 13
Heating
- Propane, Forced Air
Cooling
- Central Air
Appliances
- Included: Dishwasher, Disposal, Dryer, Other, Range, Refrigerator, Washer, Water Softener
Features
- High Speed Internet, Pantry, Cathedral/vaulted ceiling
- Flooring: Wood
- Windows: Skylight(s)
- Basement: Finished,Full,Full Size Windows,Walk-Out Access,Exposed
Interior area
- Total structure area: 2,376
- Total interior livable area: 2,376 sqft
Property
Parking
- Total spaces: 3.5
- Parking features: Garage Door Opener, Attached, 3 Car, 1 Space
- Attached garage spaces: 3.5
Features
- Levels: One
- Stories: 1
- Patio & porch: Deck, Patio
Lot
- Size: 6.75 Acres
- Features: Wooded
Details
- Parcel number: 011002351003
- Zoning: RES
Construction
Type & style
- Home type: SingleFamily
- Architectural style: Ranch
- Property subtype: Single Family Residence
Materials
- Vinyl Siding
Condition
- 21+ Years
- New construction: No
- Year built: 1995
Utilities & green energy
- Sewer: Septic Tank
- Water: Well
Community & HOA
Location
- Region: Stoddard
- Municipality: Shelby
Financial & listing details
- Price per square foot: $200/sqft
- Tax assessed value: $402,100
- Annual tax amount: $4,558
- Date on market: 9/18/2026
- Inclusions: Range, Refrigerator, Disposal, Dishwasher, Washer, Dryer, Cameras, Tub On Deck
- Exclusions: Microwave
Estimated market value
$472,500
$449,000 - $496,000
$2,792/mo
Price history
| Date | Event | Price |
|---|---|---|
| 9/30/2026 | Price change | $475,000-3.1%$200/sqft |
Source:  WIREX MLS #1981211 Report a problem WIREX MLS #1981211 Report a problem | ||
| 9/18/2026 | Listed for sale | $490,000+11.4%$206/sqft |
Source: WIREX MLS #1981211 Report a problem | ||
| 8/12/2024 | Sold | $440,000-2.2%$185/sqft |
Source: WIREX MLS #1878318 Report a problem | ||
| 6/21/2024 | Pending sale | $449,900$189/sqft |
Source: WIREX MLS #1878318 Report a problem | ||
| 6/13/2024 | Contingent | $449,900$189/sqft |
Source: WIREX MLS #1878318 Report a problem | ||
| 6/5/2024 | Listed for sale | $449,900+15.4%$189/sqft |
Source: WIREX MLS #1878318 Report a problem | ||
| 5/1/2023 | Sold | $390,000-6.4%$164/sqft |
Source: WIREX MLS #1821259 Report a problem | ||
| 3/15/2023 | Contingent | $416,500$175/sqft |
Source: WIREX MLS #1821259 Report a problem | ||
| 2/14/2023 | Price change | $416,500-2.2%$175/sqft |
Source: WIREX MLS #1821259 Report a problem | ||
| 1/2/2023 | Price change | $425,900-2.1%$179/sqft |
Source: WIREX MLS #1821259 Report a problem | ||
| 10/26/2022 | Price change | $434,900-1.1%$183/sqft |
Source: WIREX MLS #1814671 Report a problem | ||
| 10/13/2022 | Listed for sale | $439,900+57.4%$185/sqft |
Source: WIREX MLS #1814671 Report a problem | ||
| 9/14/2018 | Sold | $279,500$118/sqft |
Source: Public Record Report a problem | ||
| 7/11/2018 | Price change | $279,500-2.6%$118/sqft |
Source: Castle Realty, LLC #1587377 Report a problem | ||
| 7/4/2018 | Price change | $287,000-2.7%$121/sqft |
Source: Castle Realty, LLC #1587377 Report a problem | ||
| 6/22/2018 | Price change | $294,900-1.7%$124/sqft |
Source: Castle Realty, LLC #1587377 Report a problem | ||
| 6/11/2018 | Price change | $299,999-1.6%$126/sqft |
Source: Castle Realty, LLC #1587377 Report a problem | ||
| 5/31/2018 | Listed for sale | $305,000+7%$128/sqft |
Source: Castle Realty, LLC #1587377 Report a problem | ||
| 2/19/2018 | Sold | $285,000+25.3%$120/sqft |
Source: Public Record Report a problem | ||
| 10/4/2010 | Sold | $227,500$96/sqft |
Source: Public Record Report a problem | ||
Public tax history
| Year | Property taxes | Tax assessment |
|---|---|---|
| 2025 | $4,558 +7.4% | $386,800 |
| 2024 | $4,246 -8.4% | $386,800 +66.9% |
| 2023 | $4,635 +3.9% | $231,700 |
| 2022 | $4,462 -3.6% | $231,700 |
| 2021 | $4,626 +2.9% | $231,700 |
| 2020 | $4,497 -1.3% | $231,700 |
| 2019 | $4,555 +14.3% | $231,700 +9.4% |
| 2017 | $3,985 -3.1% | $211,800 |
| 2016 | $4,111 +2.6% | $211,800 |
| 2015 | $4,008 -2.1% | $211,800 |
| 2014 | $4,093 -2.2% | $211,800 +6% |
| 2013 | $4,184 +3.7% | $199,800 |
| 2012 | $4,034 -1.7% | $199,800 |
| 2011 | $4,101 +0.3% | $199,800 |
| 2010 | $4,089 +2.4% | $199,800 |
| 2009 | $3,993 +8.4% | $199,800 |
| 2008 | $3,684 -1.1% | $199,800 |
| 2007 | $3,727 +2.5% | $199,800 +4.1% |
| 2006 | $3,635 -2% | $191,900 |
| 2005 | $3,708 +3.1% | $191,900 |
| 2004 | $3,597 +26.4% | $191,900 +56.3% |
| 2003 | $2,846 -1.4% | $122,800 |
| 2002 | $2,886 +5.1% | $122,800 |
| 2001 | $2,745 +0.2% | $122,800 |
| 2000 | $2,740 | $122,800 |
Find assessor info on the county website
Monthly payment
Est. payment
Payment breakdown
Explore the cost of this home by adjusting the details. Changes won't be saved.Climate risks
Neighborhood: 54658
Nearby schools
Schools provided by the listing agent
- District: La Crosse
Source: WIREX MLS. This data may not be complete. We recommend contacting the local school district to confirm school assignments for this home.
Similar homes
- $465,0003 bd3 ba2.8k sqftN818 State Highway 35, Stoddard, WI 54658Active
 MLS ID #1975992, William Vaughn Favre. WIREX MLS
 - $440,0004 bd2 ba2.2k sqft3725 Cliffside DRIVE, La Crosse, WI 54601Active
 MLS ID #1983851, Anne DuCharme. WIREX MLS
 - $469,9003 bd3 ba2.4k sqft4760 Roesler PLACE, La Crosse, WI 54601Active
 MLS ID #1983495, Jason Wang. WIREX MLS
 - $372,9003 bd2 ba2.2k sqftN3563 Edgewood DRIVE, Stoddard, WI 54658Active
 MLS ID #1978729, Carmen Fortun. WIREX MLS
 - $535,0004 bd3 ba2.4k sqft1395 Claudia Ave, La Crescent, MN 55947For Sale
 MLS ID #7156228, Nicole Dahl, @properties La Crosse. NorthstarMLS as distributed by MLS GRID
 - $499,0003 bd2 ba2.9k sqft14830 State 26, Brownsville, MN 55919For SaleMLS ID #7134602, Julianne DeLap, @properties La Crosse. NorthstarMLS as distributed by MLS GRID
- $529,9003 bd2 ba2.6k sqft1184 Crescent Hills Dr, La Crescent, MN 55947For SaleMLS ID #7085529, Angela Wilson, Gerrard-Hoeschler. NorthstarMLS as distributed by MLS GRID
