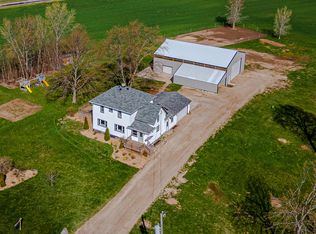
Your hobby farm dream starts here! Discover affordable country living on 5 scenic acres in the town of Lima. This charming 3 bedroom, 1 bath home offers a main level primary bedroom, two spacious upper level bedrooms, an inviting open concept kitchen and living area, and convenient main level laundry. The 2.5 car attached garage provides everyday convenience, while the impressive 3.5+ car detached garage offers incredible space for hobbies, equipment, vehicles, or toys. A small barn is ready for small animals or horses. With peaceful views, room to roam, and endless possibilities, this property is the perfect blend of comfort, space, and rural charm!
Contingent
$325,000
N3082 Camp Riversite ROAD, Sheboygan Falls, WI 53085
3beds
1,110sqft
Single Family Residence
Built in 1900
5 Acres Lot
$330,000 Zestimate®
$293/sqft
$-- HOA
What's special
Peaceful viewsConvenient main level laundryMain level primary bedroom
- 9 days
- 1,603
- 124
Likely to sell faster than
Zillow last checked:
Listing updated:
Listed by:
Andrea Neils PropertyInfo@shorewest.com,
Shorewest Realtors, Inc.
Source: WIREX MLS,MLS#: 1983535 Originating MLS: Metro MLS
Originating MLS: Metro MLSFacts & features
Interior
Bedrooms & bathrooms
- Bedrooms: 3
- Bathrooms: 1
- Full bathrooms: 1
- Main level bedrooms: 1
Primary bedroom
- Level: Main
- Area: 120
- Dimensions: 10 x 12
Bedroom 2
- Level: Upper
- Area: 0
- Dimensions: 0 x 0
Bedroom 3
- Level: Upper
- Area: 130
- Dimensions: 13 x 10
Bathroom
- Features: Shower Stall
Kitchen
- Level: Main
- Area: 150
- Dimensions: 10 x 15
Living room
- Level: Main
- Area: 221
- Dimensions: 13 x 17
Heating
- Oil, Radiant/Hot Water
Cooling
- Wall/Sleeve Air
Appliances
- Included: Dishwasher, Dryer, Oven, Range, Refrigerator, Washer
Features
- High Speed Internet, Pantry
- Flooring: Wood
- Basement: Partial,Stone,Sump Pump
Interior area
- Total structure area: 1,110
- Total interior livable area: 1,110 sqft
Video & virtual tour
Property
Parking
- Total spaces: 2.5
- Parking features: Garage Door Opener, Attached, 2 Car
- Attached garage spaces: 2.5
Features
- Patio & porch: Deck
Lot
- Size: 5 Acres
- Features: Hobby Farm, Wooded
Details
- Additional structures: Barn(s), Garden Shed
- Parcel number: 59008100270
- Zoning: A-5
Construction
Type & style
- Home type: SingleFamily
- Architectural style: Other
- Property subtype: Single Family Residence
Materials
- Aluminum Siding, Aluminum/Steel
Condition
- 21+ Years
- New construction: No
- Year built: 1900
Utilities & green energy
- Sewer: Holding Tank
- Water: Well
Community & HOA
Location
- Region: Sheboygan Falls
- Municipality: Lima
Financial & listing details
- Price per square foot: $293/sqft
- Tax assessed value: $281,600
- Annual tax amount: $2,586
- Date on market: 10/6/2026
- Inclusions: Refrigerator, Oven/Range, Dishwasher, Washer, Dryer, Iron Curtain, Shed(Small) Out Back And Chicken Coop.
Estimated market value
$330,000
$314,000 - $347,000
$1,856/mo
Price history
| Date | Event | Price |
|---|---|---|
| 10/13/2026 | Contingent | $325,000$293/sqft |
Source:  WIREX MLS #1983535 Report a problem WIREX MLS #1983535 Report a problem | ||
| 10/6/2026 | Listed for sale | $325,000+12.1%$293/sqft |
Source: WIREX MLS #1983535 Report a problem | ||
| 11/19/2021 | Sold | $290,000+0%$261/sqft |
Source: WIREX MLS #1762838 Report a problem | ||
| 10/1/2021 | Pending sale | $289,900$261/sqft |
Source: Realty Executives Broker of Record #1762838 Report a problem | ||
| 9/11/2021 | Listed for sale | $289,900$261/sqft |
Source: WIREX MLS #1762838 Report a problem | ||
Public tax history
| Year | Property taxes | Tax assessment |
|---|---|---|
| 2025 | $3,014 +19.2% | $240,500 |
| 2024 | $2,529 -4.7% | $240,500 |
| 2023 | $2,655 +12.1% | $240,500 +71.9% |
| 2022 | $2,369 +14.2% | $139,900 |
| 2021 | $2,074 -2% | $139,900 |
| 2020 | $2,115 -20.1% | $139,900 |
| 2019 | $2,646 +1.1% | $139,900 |
| 2018 | $2,617 +1.7% | $139,900 |
| 2017 | $2,575 +16.6% | $139,900 |
| 2016 | $2,207 -1.5% | $139,900 |
| 2015 | $2,241 -1.7% | $139,900 |
| 2014 | $2,279 -2.2% | $139,900 |
| 2013 | $2,330 +10.2% | $139,900 |
| 2012 | $2,115 +6.9% | $139,900 +9.1% |
| 2011 | $1,978 -1.9% | $128,200 |
| 2010 | $2,016 +0.2% | $128,200 |
| 2009 | $2,013 -3.9% | $128,200 |
| 2008 | $2,096 +7.7% | $128,200 |
| 2007 | $1,945 +9.3% | $128,200 |
| 2006 | $1,780 -0.3% | $128,200 0% |
| 2005 | $1,785 -13.6% | $128,205 +33% |
| 2004 | $2,066 +1.2% | $96,400 |
| 2003 | $2,042 +3.7% | $96,400 |
| 2002 | $1,968 +13.8% | $96,400 +9.2% |
| 2000 | $1,729 | $88,250 |
Find assessor info on the county website
Monthly payment
Est. payment
Payment breakdown
Explore the cost of this home by adjusting the details. Changes won't be saved.Climate risks
Neighborhood: 53085
Nearby schools
Schools provided by the listing agent
- Elementary: Oostburg
- Middle: Oostburg
- High: Oostburg
- District: Oostburg
Source: WIREX MLS. This data may not be complete. We recommend contacting the local school district to confirm school assignments for this home.
- $614,800-- bd-- ba-- sqftN3052 Camp Riversite Rd, Sheboygan Fls, WI 53085Off Market
- $515,400-- bd-- ba-- sqftN3028 Camp Riversite Rd, Sheboygan Falls, WI 53085Off Market
- $305,000-- bd-- ba-- sqftN3139 Camp Riversite Rd, Sheboygan Falls, WI 53085Off Market
- $470,7004 bd2 ba1.6k sqftN3134 County Road I, Waldo, WI 53093Off Market
Similar homes
- $336,7003 bd3 ba1.2k sqft639 Erie AVENUE, Oostburg, WI 53070Active
 MLS ID #1983219, Dan Wynveen. WIREX MLS
 - $--2 bd1 ba1k sqft944 Fond Du Lac Ave, Sheboygan Falls, WI 53085AuctionAuction.com 2
- $304,9003 bd2 ba1.4k sqftN3054 Circle DRIVE, Cascade, WI 53011Active
 MLS ID #1983529, Ann Hickmann. WIREX MLS
 - $299,9003 bd1 ba1.2k sqft545 Upper ROAD, Kohler, WI 53044Active
 MLS ID #1984546, Daniel Menzer. WIREX MLS
