Escape to 9.645 wooded acres in the City of Pewaukee, where winding trails, deer, turkeys and sandhill cranes bring nature to your doorstep. Held in the same family for over 100 years, this private retreat pairs rural charm with easy access to shopping, groceries, restaurants and commuter routes. The 3-bedroom, 1-bath ranch features newer windows and possibilities to make it your own. A huge 5-car detached garage/barn with a spacious loft offers room for vehicles, outdoor toys, hobbies and storage. Create your forever retreat with amazing views at the top of the hill, where you can see all the way to Holy Hill! Space to roam, room to dream and a location that keeps everyday conveniences close.
Active
$975,000
N31W22756 Green ROAD, Pewaukee, WI 53072
3beds
1,288sqft
Single Family Residence
Built in 1890
9.64 Acres Lot
$927,100 Zestimate®
$757/sqft
$-- HOA
What's special
Wooded acresSpacious loftWinding trailsSpace to roamNewer windows
- 3 days
- 533
- 15
Zillow last checked:
Listing updated:
Listed by:
Tamara Towns-Pozorski 262-470-2300,
Century 21 Benefit Realty
Source: WIREX MLS,MLS#: 1986935 Originating MLS: Metro MLS
Facts & features
Interior
Bedrooms & bathrooms
- Bedrooms: 3
- Bathrooms: 1
- Full bathrooms: 1
- Main level bedrooms: 3
Primary bedroom
- Level: Main
- Area: 156
- Dimensions: 13 x 12
Bedroom 2
- Level: Main
- Area: 90
- Dimensions: 10 x 9
Bedroom 3
- Level: Main
- Area: 117
- Dimensions: 13 x 9
Bathroom
- Features: Tub Only, Shower Over Tub
Kitchen
- Level: Main
- Area: 195
- Dimensions: 15 x 13
Living room
- Level: Main
- Area: 169
- Dimensions: 13 x 13
Office
- Level: Main
- Area: 112
- Dimensions: 16 x 7
Heating
- Natural Gas, Forced Air
Cooling
- Central Air
Appliances
- Included: Cooktop, Dryer, Freezer, Microwave, Oven, Refrigerator, Washer, Water Softener
Features
- High Speed Internet, Pantry
- Basement: Block,Crawl Space,Partial,Partially Finished,Stone,Sump Pump
Interior area
- Total structure area: 1,288
- Total interior livable area: 1,288 sqft
Property
Parking
- Total spaces: 5
- Parking features: Garage Door Opener, Detached, 4 Car, 1 Space
- Garage spaces: 5
Features
- Levels: One
- Stories: 1
Lot
- Size: 9.64 Acres
- Features: Hobby Farm, Wooded
Details
- Additional structures: Barn(s)
- Parcel number: PWC0911995
- Zoning: Rs-1 & Rs-3
Construction
Type & style
- Home type: SingleFamily
- Architectural style: Ranch
- Property subtype: Single Family Residence
Materials
- Aluminum Siding, Aluminum/Steel
Condition
- 21+ Years
- New construction: No
- Year built: 1890
Utilities & green energy
- Sewer: Public Sewer
- Water: Public
- Utilities for property: Cable Available
Community & HOA
Location
- Region: Pewaukee
- Municipality: Pewaukee
Financial & listing details
- Price per square foot: $757/sqft
- Tax assessed value: $462,700
- Annual tax amount: $3,928
- Date on market: 11/2/2026
- Inclusions: Cooktop; Oven; Refrigerator; Microwave; Washer; Dryer; Water Softener; Basement Freezer/Fridge
- Exclusions: Seller's Personal Property; All Mobile Equipment In Barn/Garage (Suv, Farm Tractor, Atv Snow Blower, Mower, Trailer)
Estimated market value
$927,100
$881,000 - $973,000
$3,081/mo
Price history
| Date | Event | Price |
|---|---|---|
| 11/2/2026 | Listed for sale | $975,000$757/sqft |
Source:  WIREX MLS #1986935 Report a problem | ||
Public tax history
| Year | Property taxes | Tax assessment |
|---|---|---|
| 2025 | $3,928 -3.8% | $443,500 +23.1% |
| 2024 | $4,082 +0.7% | $360,400 |
| 2023 | $4,053 -3.7% | $360,400 |
| 2022 | $4,208 +0.5% | $360,400 |
| 2021 | $4,188 +5.9% | $360,400 +32.1% |
| 2020 | $3,955 +2.9% | $272,800 |
| 2019 | $3,843 -13.5% | $272,800 |
| 2018 | $4,445 +0.7% | $272,800 |
| 2017 | $4,413 +13.1% | $272,800 |
| 2015 | $3,901 -8.4% | $272,800 |
| 2014 | $4,259 | $272,800 |
| 2013 | $4,259 | $272,800 |
| 2012 | -- | $272,800 |
| 2011 | -- | $272,800 |
| 2010 | $4,348 | $272,800 -4.9% |
| 2009 | -- | $287,000 +3.6% |
| 2008 | -- | $277,000 |
| 2006 | -- | $277,000 +0.3% |
| 2005 | -- | $276,300 |
| 2004 | -- | $276,300 |
| 2003 | -- | $276,300 +79.1% |
| 2002 | -- | $154,300 |
| 2001 | -- | $154,300 |
| 2000 | -- | $154,300 |
Find assessor info on the county website
Monthly payment
Est. payment
Payment breakdown
Explore the cost of this home by adjusting the details. Changes won't be saved.Climate risks
Neighborhood: 53072
Nearby schools
Schools provided by the listing agent
- Elementary: Pewaukee Lake
- Middle: Asa Clark
- High: Pewaukee
- District: Pewaukee
Source: WIREX MLS. This data may not be complete. We recommend contacting the local school district to confirm school assignments for this home.
- $997,1003 bd4 ba2.5k sqftN31W22828 Green Rd, Pewaukee, WI 53072Off Market

- $461,800-- bd-- ba-- sqftN31W22788 Green Rd, Pewaukee, WI 53072Off Market
- $1,258,200-- bd-- ba-- sqftW225N3131 Duplainville Rd, Pewaukee, WI 53072Off Market
- $413,5003 bd2 ba1.8k sqftN30W22897 Green Rd, Pewaukee, WI 53072Off Market
Similar homes
- $915,9004 bd2 ba1.6k sqft161 Caldwell STREET, Pewaukee, WI 53072Active
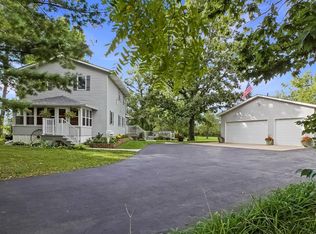 MLS ID #1982250, Paul Liebe. WIREX MLS
- $649,9003 bd2 ba1.9k sqftW314S4061 Highway 83, Waukesha, WI 53189Active
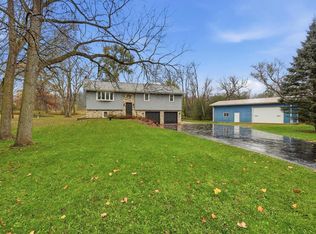 MLS ID #1987255, Jennifer Burns. WIREX MLS
- $499,9003 bd3 ba1.8k sqftN27w22212 Shadywood COURT, Waukesha, WI 53186Active
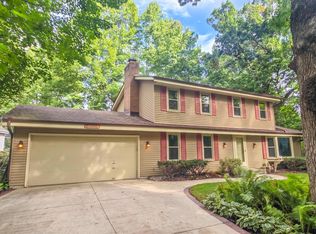 MLS ID #1982698, Dana Hecker. WIREX MLS
- $1,150,0003 bd2 ba1.5k sqftN96W20978 County Line ROAD, Colgate, WI 53017Active
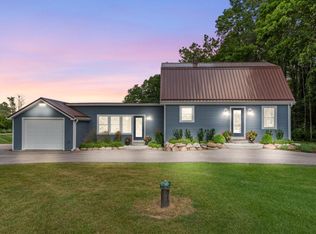 MLS ID #1962315, Leslie Boyea. WIREX MLS
