Charming farmette set on 2.15 acres offering space, comfort, and country living. Main level includes a gorgeous kitchen with oak cabinets and abundant natural light, living room, foyer, 12x5 pantry, dining room, laundry, 1 bedroom, and a full bath with a beautiful stone walk in shower. Upper level has a full bath and 4 spacious bedrooms. The property features a brand new detached, heated and insulated 3 car garage along with another 3 car garage offering ample storage for vehicles, equipment, or hobbies. Possibilities are endless with the potential to start a hobby farm with multiple outbuildings including a 25x25 2 stall barn and tack barn.
Pending
$415,000
N3204 W Range Line Rd, Marion, WI 54950
5beds
2,900sqft
Single Family Residence
Built in 1920
2.15 Acres Lot
$410,200 Zestimate®
$143/sqft
$-- HOA
What's special
- 58 days
- 306
- 2
Zillow last checked:
Listing updated:
Listed by:
Shawn M Kabble 715-823-7653,
Schroeder & Kabble Realty, Inc.
Source: RANW as distributed by MLS GRID,MLS#: 50331072
Facts & features
Interior
Bedrooms & bathrooms
- Bedrooms: 5
- Bathrooms: 2
- Full bathrooms: 2
Bedroom 1
- Level: Upper
- Dimensions: 15x15
Bedroom 2
- Level: Upper
- Dimensions: 15x11
Bedroom 3
- Level: Upper
- Dimensions: 15x11
Bedroom 4
- Level: Upper
- Dimensions: 11x10
Bedroom 5
- Level: Main
- Dimensions: 10x8
Formal dining room
- Level: Main
- Dimensions: 15x13
Kitchen
- Level: Main
- Dimensions: 30x16
Living room
- Level: Main
- Dimensions: 16x14
Other
- Description: Foyer
- Level: Main
- Dimensions: 16x10
Other
- Description: Other - See Remarks
- Level: Main
- Dimensions: 12x5
Other
- Description: Laundry
- Level: Main
- Dimensions: 12x9
Heating
- Forced Air
Cooling
- Forced Air, Central Air
Appliances
- Included: Dishwasher, Microwave, Range
Features
- Kitchen Island, Pantry
- Basement: Full
- Has fireplace: No
- Fireplace features: None
Interior area
- Total interior livable area: 2,900 sqft
- Finished area above ground: 2,900
- Finished area below ground: 0
Property
Parking
- Total spaces: 6
- Parking features: Detached, Heated Garage
- Garage spaces: 6
Accessibility
- Accessibility features: 1st Floor Bedroom, 1st Floor Full Bath
Features
- Has spa: Yes
- Spa features: Bath
Lot
- Size: 2.15 Acres
Details
- Parcel number: 302200010
- Zoning: Residential
Construction
Type & style
- Home type: SingleFamily
- Property subtype: Single Family Residence
Materials
- Vinyl Siding
- Foundation: Stone
Condition
- New construction: No
- Year built: 1920
Utilities & green energy
- Sewer: Conventional Septic
- Water: Well
Community & HOA
Location
- Region: Marion
Financial & listing details
- Price per square foot: $143/sqft
- Tax assessed value: $134,656
- Annual tax amount: $2,191
- Date on market: 8/14/2026
- Inclusions: Stove, beverage cooler, dishwasher, microwave, window treatments, water softener
- Exclusions: Seller's personal property, LP tank is leased.
Estimated market value
$410,200
$390,000 - $431,000
$2,287/mo
Price history
| Date | Event | Price |
|---|---|---|
| 10/5/2026 | Pending sale | $415,000$143/sqft |
Source:  WIREX MLS #50331072 Report a problem WIREX MLS #50331072 Report a problem | ||
| 9/4/2026 | Contingent | $415,000$143/sqft |
Source: WIREX MLS #50331072 Report a problem | ||
| 8/14/2026 | Listed for sale | $415,000+129.8%$143/sqft |
Source: RANW as distributed by MLS GRID #50331072 Report a problem | ||
| 10/18/2018 | Sold | $180,600+0.3%$62/sqft |
Source: RANW as distributed by MLS GRID #50190198 Report a problem | ||
| 8/29/2018 | Pending sale | $180,000$62/sqft |
Source: Exit Elite Realty #50190198 Report a problem | ||
| 8/23/2018 | Listed for sale | $180,000+30.9%$62/sqft |
Source: Exit Elite Realty #50190198 Report a problem | ||
| 3/24/2011 | Listing removed | $137,500$47/sqft |
Source: O'Connor Sales & Realty Inc. #50025484 Report a problem | ||
| 1/21/2011 | Listed for sale | $137,500$47/sqft |
Source: O'Connor Sales & Realty Inc. #50025484 Report a problem | ||
Public tax history
| Year | Property taxes | Tax assessment |
|---|---|---|
| 2024 | $1,998 +22.2% | $119,600 |
| 2023 | $1,635 | $119,600 |
| 2022 | -- | $119,600 |
| 2021 | $1,662 -7.1% | $119,600 |
| 2020 | $1,789 +4.6% | $119,600 |
| 2019 | $1,710 | $119,600 |
| 2018 | -- | $119,600 |
| 2017 | -- | $119,600 |
| 2016 | -- | $119,600 |
| 2015 | $1,825 -99% | $119,600 |
| 2014 | $184,021 +8054% | $119,600 |
| 2013 | $2,257 +12.9% | $119,600 |
| 2011 | $1,998 -1.4% | $119,600 |
| 2010 | $2,028 +4.2% | $119,600 |
| 2009 | $1,946 | $119,600 |
Find assessor info on the county website
Monthly payment
Est. payment
Payment breakdown
Explore the cost of this home by adjusting the details. Changes won't be saved.Climate risks
Neighborhood: 54950
Similar homes
- $359,9002 bd2 ba1.4k sqftW11430 Riverside Rd, Marion, WI 54950For Sale
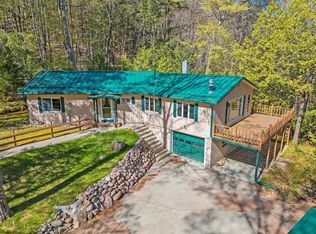 MLS ID #50330885, Jayden E Henton. RANW as distributed by MLS GRID
 - $445,0003 bd2 ba2k sqftN10923 Yaeger Rd, Clintonville, WI 54929For Sale
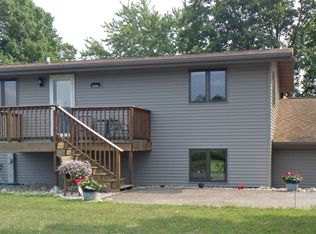 MLS ID #50330819, Shawn M Kabble. RANW as distributed by MLS GRID
 - $400,0003 bd2 ba3.5k sqft197 Pine St, Clintonville, WI 54929For Sale
 MLS ID #50332802, Donna W Hobscheid. RANW as distributed by MLS GRID
 - $415,0004 bd2 ba3.2k sqftN6367 Pond St, Manawa, WI 54949For Sale
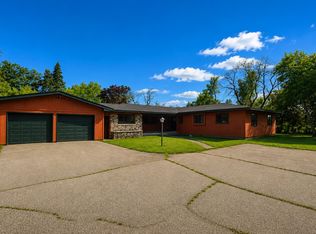 MLS ID #50330743, Brandon L Miskulin. RANW as distributed by MLS GRID
