Step into a piece of Sherwood history! Built in 1870, this charming 3BD/1BA home blends historic character with thoughtful updates. Original hardwood floors, exposed beams & an inviting living room create a warm, welcoming atmosphere. Enjoy a surprisingly quiet interior, spacious kitchen with abundant cabinetry & a large back entry offering a laundry closet and great potential for customized storage or lockers. Main-floor primary bedroom, plus 2 upstairs bedrooms & a loft. Tons of updates! Relax on the back deck overlooking a beautifully private, tree-lined backyard without rear neighboring homes. Front porch, landscaping & detached 2-stall garage add to the appeal. With classic wood siding & timeless character, this home offers a refreshing alternative to cookie-cutter living.
Active-no offer
$239,900
N322 Military Rd, Sherwood, WI 54169
3beds
1,124sqft
Single Family Residence
Built in 1870
8,276 Square Feet Lot
$-- Zestimate®
$213/sqft
$-- HOA
What's special
Large back entryExposed beamsClassic wood sidingFront porchOriginal hardwood floorsMain-floor primary bedroom
- 8 days
- 469
- 60
Zillow last checked:
Listing updated:
Listed by:
Ben J Malcore 920-495-7653,
Berkshire Hathaway HS Metro Realty-The Collective,
Deanna L Malcore 920-655-4198,
Berkshire Hathaway HS Metro Realty-The Collective
Source: RANW as distributed by MLS GRID,MLS#: 50333986
Facts & features
Interior
Bedrooms & bathrooms
- Bedrooms: 3
- Bathrooms: 1
- Full bathrooms: 1
Bedroom 1
- Level: Main
- Dimensions: 13x10
Bedroom 2
- Level: Upper
- Dimensions: 12x8
Bedroom 3
- Level: Upper
- Dimensions: 12x8
Dining room
- Level: Main
- Dimensions: 11x6
Kitchen
- Level: Main
- Dimensions: 11x8
Living room
- Level: Main
- Dimensions: 17x11
Other
- Description: Mud Room
- Level: Main
- Dimensions: 9x6
Other
- Description: Loft
- Level: Upper
- Dimensions: 17x10
Heating
- Forced Air
Cooling
- Forced Air
Features
- Basement: Crawl Space,Full
- Number of fireplaces: 1
- Fireplace features: One, Electric
Interior area
- Total interior livable area: 1,124 sqft
- Finished area above ground: 1,124
- Finished area below ground: 0
Video & virtual tour
Property
Parking
- Total spaces: 2
- Parking features: Detached, Garage Door Opener
- Garage spaces: 2
Accessibility
- Accessibility features: 1st Floor Bedroom, 1st Floor Full Bath, Laundry 1st Floor
Lot
- Size: 8,276 Square Feet
Details
- Parcel number: 13490
- Zoning: Residential
Construction
Type & style
- Home type: SingleFamily
- Property subtype: Single Family Residence
Materials
- Shake Siding
- Foundation: Stone
Condition
- New construction: No
- Year built: 1870
Utilities & green energy
- Sewer: Public Sewer
- Water: Public
Community & HOA
Location
- Region: Sherwood
Financial & listing details
- Price per square foot: $213/sqft
- Tax assessed value: $73,765
- Annual tax amount: $1,735
- Date on market: 10/8/2026
- Inclusions: Refrigerator, Oven/Stove, Dishwasher, Microwave, Washer, Dryer, Electric Fireplace, Garage Opener & Remotes
- Exclusions: Sellers personal property and staging items
Estimated market value
Not available
Estimated sales range
Not available
Not available
Price history
| Date | Event | Price |
|---|---|---|
| 10/8/2026 | Listed for sale | $239,900$213/sqft |
Source: RANW as distributed by MLS GRID #50333986 Report a problem | ||
Public tax history
| Year | Property taxes | Tax assessment |
|---|---|---|
| 2016 | $1,424 -2.9% | $70,200 |
| 2015 | $1,466 | $70,200 |
| 2014 | -- | $70,200 |
| 2013 | -- | -- |
| 2012 | -- | $70,200 |
| 2011 | -- | $70,200 |
| 2010 | -- | $70,200 |
| 2009 | -- | $70,200 |
| 2008 | -- | $70,200 |
| 2007 | -- | $70,200 |
| 2006 | -- | $70,200 +26.3% |
| 2005 | -- | $55,600 |
| 2004 | -- | $55,600 |
| 2003 | -- | $55,600 |
| 2002 | $1,447 | $55,600 |
| 2001 | -- | $55,600 |
| 2000 | -- | $55,600 |
Find assessor info on the county website
Monthly payment
Est. payment
Payment breakdown
Explore the cost of this home by adjusting the details. Changes won't be saved.Climate risks
Neighborhood: 54169
Similar homes
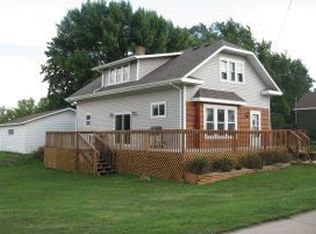
- $239,9003 bd1 ba1.1k sqftN322 MILITARY ROAD, Sherwood, WI 54169Active
 MLS ID #50333986, Ben Malcore. WIREX MLS
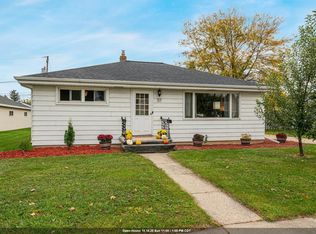
 - $250,0003 bd1 ba1.2k sqft701 Draper St, Kaukauna, WI 54130For Sale
 MLS ID #50334285, Adam G Janssen. RANW as distributed by MLS GRID
 - $225,0003 bd2 ba1.2k sqft705 Madison St, Little Chute, WI 54140For Sale
 MLS ID #50331856, Deb R Hasselquist. RANW as distributed by MLS GRID
 - $230,0002 bd1 ba1.1k sqft315 S Helen St, Kimberly, WI 54136For Sale
 MLS ID #50334345, Dave E Zouski. RANW as distributed by MLS GRID
