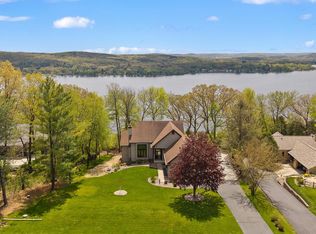
Rare opportunity to own this private paradise in a sought-after Lake Wisconsin location-secluded and set back off Wild Cat Road in a forest of hardwood trees. Enjoy your peaceful multi-acre retreat from your choice of decks or work in the heated detached garage/workshop with studio space to finish above. Beautiful wide wood moldings and floors, floor to ceiling stone fireplace with built-in shelves in living room and wood stove in lower level. Lots of parking with 2 car attached garage and extra storage. Sunny garden space with water source. Separate storage shed. Interior features an open concept on main and upper floors with vaulted ceilings, lots of windows/natural light, newer appliances and walk outs to decks from kitchen, living room and master. Kitchen boasts custom cabinets, pantry space and pot rack. Near lake-front park, beach, boat ramps, restaurants, entertainment plus an easy commute to Madison or cities accessed from the interstate. Move in, enjoy! 2 parcel property.
Active
Price cut: $19K (9/15)
$695,000
N3988 Wild Cat Rd, Poynette, WI 53955
3beds
2,668sqft
Single Family Residence
Built in 1997
2.89 Acres Lot
$675,600 Zestimate®
$260/sqft
$-- HOA
What's special
- --
- on Zillow
- 783
- views
- 60
- saves
Zillow last checked:
Listing updated:
Listed by:
Jeff Simmons,
Wynne Realty,
Andi Simmons,
Wynne Realty
Source: SCWMLS,MLS#: 2031584
Facts & features
Interior
Bedrooms & bathrooms
- Bedrooms: 3
- Bathrooms: 3
- Full bathrooms: 2
- 1/2 bathrooms: 1
- Main level bathrooms: 2
Primary bedroom
- Level: Main
- Area: 210
- Dimensions: 15 x 14
Bedroom 2
- Level: Upper
- Area: 360
- Dimensions: 24 x 15
Bedroom 3
- Level: Lower
- Area: 240
- Dimensions: 15 x 16
Dining room
- Level: Main
- Area: 144
- Dimensions: 12 x 12
Kitchen
- Features: Breakfast Bar, Pantry, Range/Oven, Refrigerator, Dishwasher, Microwave, Disposal
- Level: Main
- Area: 144
- Dimensions: 12 x 12
Living room
- Level: Main
- Area: 384
- Dimensions: 16 x 24
Heating
- Forced Air
Cooling
- Central Air
Appliances
- Included: Washer, Dryer, Water Softener Included
- Laundry: Lower Level
Features
- Great room, Vaulted Ceiling(s), At Least 1 tub, Ceiling Fan(s), Den/Office
- Windows: Skylight(s), Window Coverings
- Basement: Full,Full Size Windows/Exposed,Walk-Out Access,Finished,Exposed
- Has fireplace: Yes
- Fireplace features: Free Standing, Wood Burning
Interior area
- Total structure area: 2,668
- Total interior livable area: 2,668 sqft
- Finished area above ground: 1,582
Property
Parking
- Total spaces: 2
- Parking features: 2 car, Attached, Detached, Garage Door Opener, Access to Basement
- Attached garage spaces: 2
- Has uncovered spaces: Yes
Features
- Levels: One and One Half
- Stories: 1.5
- Patio & porch: Deck, Patio
- Has view: Yes
- View description: Water
- Has water view: Yes
- Water view: Water
Lot
- Size: 2.89 Acres
- Features: Rural-not in subdivision
- Residential vegetation: Wooded
Details
- Parcel number: multiple
- Zoning: Res
Construction
Type & style
- Home type: SingleFamily
- Architectural style: Other
- Property subtype: Single Family Residence
Materials
- Wood Siding
Condition
- Year built: 1997
Details
- Builder name: Gms Designs
Utilities & green energy
- Sewer: Non-Municipal/Prvt dispos
- Water: Well
- Utilities for property: Cable Available
Community & HOA
Location
- Region: Poynette
Financial & listing details
- Price per square foot: $260/sqft
- Tax assessed value: $525,800
- Annual tax amount: $6,442
- Date on market: 8/29/2026
- Inclusions: Refrigerator, Range/Oven, Microwave, Dishwasher. Disposal, Washer/Dryer, Water Softener, all Window Coverings
- Exclusions: Seller's Personal Property
Estimated market value
$675,600
$642,000 - $709,000
$2,732/mo
Price history
| Date | Event | Price |
|---|---|---|
| 9/15/2026 | Price change | $695,000-2.7%$260/sqft |
Source: SCWMLS #2031584 Report a problem | ||
| 8/29/2026 | Listed for sale | $714,000+130.3%$268/sqft |
Source: SCWMLS #2031584 Report a problem | ||
| 8/20/2012 | Sold | $310,000-3.1%$116/sqft |
Source: Public Record Report a problem | ||
| 6/28/2012 | Pending sale | $319,900$120/sqft |
Source: CENTURY 21 Affiliated #1641782 Report a problem | ||
| 12/8/2011 | Listed for sale | $319,900+1.6%$120/sqft |
Source: Century 21 Affiliated #1641782 Report a problem | ||
| 5/21/2010 | Sold | $315,000$118/sqft |
Source: Public Record Report a problem | ||
Public tax history
| Year | Property taxes | Tax assessment |
|---|---|---|
| 2024 | $6,214 +0.5% | $525,800 +46.1% |
| 2023 | $6,182 +8.8% | $359,800 +2.4% |
| 2022 | $5,681 +8.7% | $351,500 +0.9% |
| 2021 | $5,227 -3% | $348,500 +12.8% |
| 2020 | $5,390 -2.9% | $308,900 |
| 2019 | $5,552 +5.4% | $308,900 |
| 2018 | $5,268 +7.6% | $308,900 |
| 2017 | $4,895 +1% | $308,900 |
| 2016 | $4,846 +2.1% | $308,900 |
| 2015 | $4,748 -6.8% | $308,900 |
| 2014 | $5,096 +0.1% | $308,900 -1.9% |
| 2013 | $5,090 -2.1% | $315,000 |
| 2012 | $5,199 -2.5% | $315,000 -9% |
| 2010 | $5,332 | $346,000 |
| 2009 | -- | $346,000 |
| 2008 | -- | $346,000 |
Find assessor info on the county website
Monthly payment
Est. payment
Payment breakdown
Explore the cost of this home by adjusting the details. Changes won't be saved.Climate risks
Neighborhood: 53955
Nearby schools
Schools provided by the listing agent
- Elementary: Poynette
- Middle: Poynette
- High: Poynette
- District: Poynette
Source: SCWMLS. This data may not be complete. We recommend contacting the local school district to confirm school assignments for this home.
Similar homes
- $714,9003 bd2 ba2.5k sqftN4369 County Road V, Poynette, WI 53955For Sale
 MLS ID #2030573, Scott Elert. SCWMLS
 - $849,9003 bd4 ba2.9k sqftW10725 Wildwood Way, Poynette, WI 53955For Sale
 MLS ID #2023086, Scott Elert. SCWMLS
 - $699,9005 bd2 ba2.8k sqftW10580 Tipperary Rd, Poynette, WI 53955For Sale
 MLS ID #2018611, Scott Elert. SCWMLS
 - $560,0003 bd2 ba2.2k sqftW8194 Thompson Rd, Poynette, WI 53955For Sale
 MLS ID #2032116, Shelley Miller. SCWMLS
