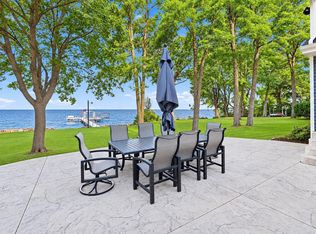
Incredible retreat on the Eastern Shores of Lake Winnebago. This walk-out ranch is located in a serene setting towards the end of a quiet road. Inside you will find 5 bedrooms, 3.5 baths, vaulted great room with loft area, and first floor laundry. The finished lower level is complete with a full bath, billiard parlor, sauna and fireplace. The huge 3 car garage has plenty of room for all your toys, an extra deep 3rd car stall and a partially finished attic space for extra storage. You will enjoy the most gorgeous sunsets from the house and private outdoor living spaces. The pier and hoist are included! This house is a true gem! Brand new roof! Showings Begin Friday, 8/28th
Active-offer no bump
$899,000
N4067 Twilight Beach Rd, Chilton, WI 53014
5beds
3,286sqft
Single Family Residence
Built in 2001
0.64 Acres Lot
$879,200 Zestimate®
$274/sqft
$-- HOA
What's special
Walk-out ranchFinished lower levelBilliard parlorFirst floor laundryBrand new roof
- 45 days
- 1,319
- 47
Zillow last checked:
Listing updated:
Listed by:
Bill F Paul 920-585-2922,
Bill Paul Real Estate Group
Source: RANW as distributed by MLS GRID,MLS#: 50331530
Facts & features
Interior
Bedrooms & bathrooms
- Bedrooms: 5
- Bathrooms: 4
- Full bathrooms: 3
- 1/2 bathrooms: 1
Bedroom 1
- Level: Main
- Dimensions: 16x14
Bedroom 2
- Level: Main
- Dimensions: 17x14
Bedroom 3
- Level: Main
- Dimensions: 12x12
Bedroom 4
- Level: Lower
- Dimensions: 16x14
Bedroom 5
- Level: Lower
- Dimensions: 14x12
Family room
- Level: Lower
- Dimensions: 27x24
Kitchen
- Level: Main
- Dimensions: 23x16
Living room
- Level: Main
- Dimensions: 26x16
Other
- Description: Laundry
- Level: Main
- Dimensions: 13x8
Heating
- Forced Air
Cooling
- Forced Air, Central Air
Appliances
- Included: Dishwasher, Range, Refrigerator
Features
- Sauna, Vaulted Ceiling(s), Walk-In Closet(s)
- Basement: Full,Full Sz Windows Min 20x24,Walk-Out Access,Finished
- Number of fireplaces: 1
- Fireplace features: One, Gas
Interior area
- Total interior livable area: 3,286 sqft
- Finished area above ground: 1,826
- Finished area below ground: 1,460
Property
Parking
- Total spaces: 3
- Parking features: Attached
- Attached garage spaces: 3
Accessibility
- Accessibility features: 1st Floor Bedroom, 1st Floor Full Bath, Laundry 1st Floor, Open Floor Plan
Features
- Patio & porch: Deck, Patio
- Fencing: Fenced
- On waterfront: Yes
- Waterfront features: Lake
- Body of water: Winnebago
Lot
- Size: 0.64 Acres
- Features: Rural - Not Subdivision
Details
- Parcel number: 10679
- Zoning: Residential
Construction
Type & style
- Home type: SingleFamily
- Property subtype: Single Family Residence
Materials
- Vinyl Siding
- Foundation: Poured Concrete
Condition
- New construction: No
- Year built: 2001
Utilities & green energy
- Sewer: Septic Tank
- Water: Well
Community & HOA
Location
- Region: Chilton
Financial & listing details
- Price per square foot: $274/sqft
- Tax assessed value: $429,300
- Annual tax amount: $7,875
- Date on market: 8/24/2026
- Inclusions: Refrigerator, oven, range, dishwasher, hot tub, pier, boat hoist
- Exclusions: Washer, dryer, pool table light, pool table, freezer in laundry room
Estimated market value
$879,200
$835,000 - $923,000
$3,239/mo
Price history
| Date | Event | Price |
|---|---|---|
| 8/30/2026 | Contingent | $899,000$274/sqft |
Source:  WIREX MLS #50331530 Report a problem WIREX MLS #50331530 Report a problem | ||
| 8/24/2026 | Listed for sale | $899,000+113%$274/sqft |
Source: RANW as distributed by MLS GRID #50331530 Report a problem | ||
| 3/10/2009 | Sold | $422,000$128/sqft |
Source: Public Record Report a problem | ||
Public tax history
| Year | Property taxes | Tax assessment |
|---|---|---|
| 2025 | $7,890 | $429,300 |
| 2024 | $7,890 +20.2% | $429,300 |
| 2023 | $6,564 -9.4% | $429,300 |
| 2022 | $7,247 +4.8% | $429,300 |
| 2021 | $6,916 -7.9% | $429,300 |
| 2020 | $7,507 +16.7% | $429,300 +24.8% |
| 2019 | $6,435 +4.5% | $343,900 |
| 2018 | $6,160 -8.7% | $343,900 |
| 2017 | $6,743 | $343,900 |
Find assessor info on the county website
Monthly payment
Est. payment
Payment breakdown
Explore the cost of this home by adjusting the details. Changes won't be saved.Climate risks
Neighborhood: 53014
- $349,8715 bd4 ba3k sqftN4067 Twilight Beach Rd, Chilton, WI 53014Off Market
- $162,879-- bd-- ba-- sqftN4059 Twilight Beach Rd, CHILTON, WI 53014Off Market
- $384,200-- bd-- ba-- sqftN4059 Twilight Beach Rd, Chilton, WI 53014Off Market
- $796,600-- bd-- ba-- sqftN4059 Twilight Beach Rd, Chilton, WI 53014Off Market
Similar homes
- $998,0004 bd4 ba2.8k sqftN9598 Winnebago Park ROAD, Fond Du Lac, WI 54937Active
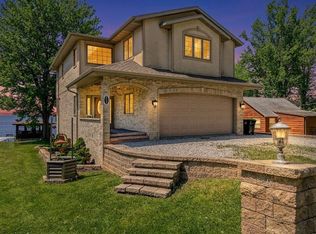
 MLS ID #1983357, Matthew Kapellen. WIREX MLS
 - $924,9003 bd3 ba3.5k sqftN6435 Fairy Springs ROAD, Hilbert, WI 54129Active
 MLS ID #1969517, Jaime Silva. WIREX MLS
 - $689,9003 bd2 ba1.6k sqftN3109 Ecker Lakeland Dr, Chilton, WI 53014For Sale
 MLS ID #50326730, Jenny M Landro. RANW as distributed by MLS GRID
 - $649,9003 bd2 ba1.7k sqftN3200 Minahan Rd, Chilton, WI 53014For Sale
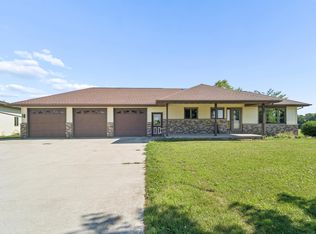 MLS ID #50330615, Stacey L Hennessey. RANW as distributed by MLS GRID
