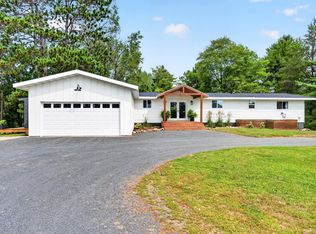
Welcome to N4541 Loop Road, Spooner, WI — a clean, well-maintained 3-bedroom, 2-bathroom home situated on 10 beautiful acres in a peaceful country setting.
Inside, you’ll find comfortable main-level living with an inviting open-concept floor plan and vaulted ceilings that create a spacious, welcoming feel. The newly installed windows provide added energy efficiency and comfort. The home has been lovingly maintained and is clean, move-in ready, and ready for its next owner.
Outside, the possibilities are endless. The 10-acre property offers privacy, room to roam, and plenty of space to enjoy the outdoors. Gardeners will appreciate the large fenced-in garden areas, while the deck and patio provide ideal spots for relaxing, entertaining, enjoying a meal outdoors, or simply taking in the peaceful surroundings.
Located near many great lakes and abundant Northwoods recreation, this property offers easy access to boating, fishing, hiking, hunting, and other four-season activities while still providing the privacy and tranquility of your own acreage.
Whether you’re looking for a year-round home, a peaceful country retreat, or a place to enjoy all that Northwest Wisconsin has to offer, N4541 Loop Road is a property worth seeing.
Clean. Well maintained. Private. Move-in ready. Ten acres to call your own. Come take a look!
Active
$399,000
N4541 Loop Rd, Spooner, WI 54801
3beds
1,886sqft
Single Family
Built in 1976
10 Acres Lot
$-- Zestimate®
$212/sqft
$-- HOA
What's special
- 32 days
- 580
- 28
Zillow last checked:
Listing updated:
Listed by:
Kimberly Welman 612-839-3814,
RE/MAX Results,
Chuck Brooks 612-386-4259
Source: NorthstarMLS as distributed by MLS GRID,MLS#: 7138935
Facts & features
Interior
Bedrooms & bathrooms
- Bedrooms: 3
- Bathrooms: 2
- Full bathrooms: 1
- 3/4 bathrooms: 1
Bedroom
- Level: Main
- Area: 150 Square Feet
- Dimensions: 15x10
Bedroom 2
- Level: Main
- Area: 204 Square Feet
- Dimensions: 17x12
Bedroom 3
- Level: Lower
- Area: 180 Square Feet
- Dimensions: 15x12
Dining room
- Level: Main
- Area: 90 Square Feet
- Dimensions: 10x9
Kitchen
- Level: Main
- Area: 81 Square Feet
- Dimensions: 9x9
Living room
- Level: Main
- Area: 320 Square Feet
- Dimensions: 20x16
Heating
- Baseboard
Cooling
- Window Unit(s)
Appliances
- Laundry: Gas Dryer Hookup
Features
- Basement: Finished,Full
- Number of fireplaces: 1
- Fireplace features: Free Standing, Wood Burning
Interior area
- Total structure area: 1,532
- Total interior livable area: 1,886 sqft
- Finished area above ground: 1,329
- Finished area below ground: 557
Property
Parking
- Total spaces: 3
- Parking features: Attached
- Attached garage spaces: 3
Accessibility
- Accessibility features: None
Features
- Levels: One
- Stories: 1
- Patio & porch: Patio
Lot
- Size: 10 Acres
- Dimensions: 1323 x 1313 x 1327 x 1318
Details
- Additional structures: Workshop, Storage Shed
- Foundation area: 1096
- Parcel number: 650042381303304000002000
- Zoning description: Residential-Single Family
Construction
Type & style
- Home type: SingleFamily
- Property subtype: Single Family
Condition
- New construction: No
- Year built: 1976
Utilities & green energy
- Gas: Electric
- Sewer: Septic System Compliant - Yes
- Water: Well
Community & HOA
HOA
- Has HOA: No
Location
- Region: Spooner
Financial & listing details
- Price per square foot: $212/sqft
- Tax assessed value: $177,500
- Annual tax amount: $1,930
- Date on market: 9/4/2026
Estimated market value
Not available
Estimated sales range
Not available
Not available
Price history
| Date | Event | Price |
|---|---|---|
| 9/10/2026 | Listed for sale | $399,000+74.2%$212/sqft |
Source:  NorthstarMLS as distributed by MLS GRID #7138935 Report a problem NorthstarMLS as distributed by MLS GRID #7138935 Report a problem | ||
| 10/24/2018 | Listing removed | $229,000$121/sqft |
Source: Quorum Enterprises Inc #1521679 Report a problem | ||
| 9/25/2018 | Price change | $229,000-4.2%$121/sqft |
Source: Quorum Enterprises Inc #1521679 Report a problem | ||
| 7/12/2018 | Listed for sale | $239,000$127/sqft |
Source: Quorum Enterprises Inc #1521679 Report a problem | ||
Public tax history
| Year | Property taxes | Tax assessment |
|---|---|---|
| 2017 | $2,233 -4.9% | $177,500 |
| 2016 | $2,347 -2% | $177,500 |
| 2015 | $2,394 +7.8% | $177,500 |
| 2014 | $2,221 -14.1% | $177,500 |
| 2012 | $2,586 -6.4% | $177,500 +6.1% |
| 2011 | $2,764 -5% | $167,300 |
| 2010 | $2,911 -3.9% | $167,300 |
| 2009 | $3,031 | $167,300 |
Find assessor info on the county website
Monthly payment
Est. payment
Payment breakdown
Explore the cost of this home by adjusting the details. Changes won't be saved.Climate risks
Neighborhood: 54801
Similar homes
- $448,9004 bd3 ba2.6k sqftW7891 Keller Rd, Spooner, WI 54801For Sale
 MLS ID #7138914, Donald A Marker, Dane Arthur Real Estate Agency. NorthstarMLS as distributed by MLS GRID
 - $369,9003 bd2 ba1.5k sqftN5362 Greenfield Road, Spooner, WI 54801Active
 MLS ID #1602195, Romaine Quinn. WIREX MLS
 - $449,5004 bd2 ba1.9k sqftW6460 Ojibwa Rd, Spooner, WI 54801For Sale
 MLS ID #7142337, Jonathan W Hile, Re/Max Northstar. NorthstarMLS as distributed by MLS GRID
 - $449,5004 bd2 ba1.9k sqft6460 W Ojibwa Road, Spooner, WI 54801Active
 MLS ID #1605043, Jonathon Hile. WIREX MLS
 - $389,9003 bd2 ba1.2k sqftN6101 9th St, Spooner, WI 54801For SaleMLS ID #7065142, Melissa A. Johnson, Pemberton RE. NorthstarMLS as distributed by MLS GRID
- $374,9004 bd3 ba2.7k sqftN9161 Shady Ln, Trego, WI 54888For SaleMLS ID #7139513, Donald A Marker, Dane Arthur Real Estate Agency. NorthstarMLS as distributed by MLS GRID
- $400,0005 bd2 ba2.2k sqft1847 Dubois Rd, Webster, WI 54893For SaleMLS ID #7044017, Chris Polfus, Whitetail Properties Real Esta. NorthstarMLS as distributed by MLS GRID
- $399,9003 bd2 ba1.4k sqftW6151 River Rd, Trego, WI 54888For SaleMLS ID #7134780, Donald A Marker, Dane Arthur Real Estate Agency. NorthstarMLS as distributed by MLS GRID
- $375,0003 bd3 ba1.8k sqft28811 County Road H, Danbury, WI 54830For SaleMLS ID #7061383, James P. Hiller, Keller Williams Integrity Realty. NorthstarMLS as distributed by MLS GRID
- $210,0002 bd3 ba1.7k sqft911 Grant St, Spooner, WI 54801For SaleMLS ID #7128065, Kathy McIntire, EXP Realty, LLC. NorthstarMLS as distributed by MLS GRID
- $349,9003 bd2 ba2.2k sqft111 Reinhart Dr, Shell Lake, WI 54871For SaleMLS ID #7053439, Donald A Marker, Dane Arthur Real Estate Agency. NorthstarMLS as distributed by MLS GRID
