Enjoy privacy, space, and easy access to the outdoor recreation the Upper Peninsula is known for with this well-maintained 4-bedroom, 2-bath home. The main level offers a spacious and functional layout featuring a well-appointed kitchen, large dining area, comfortable living room, and a convenient laundry/pantry addition completed in 2019, providing extra space and abundant storage. Also on the main floor are two bedrooms and two full bathrooms, with plenty of windows allowing natural light throughout. The lower level adds two generously sized bedrooms with ample closet space, along with additional storage. Recent improvements include new doors, windows, and siding in 2019, along with new radiant heat for added comfort and efficiency. The home is also topped with a durable metal roof. Outside, you'll find a detached 2-car garage with power, an additional storage shed, and plenty of room for recreational equipment and outdoor gear. Relax on the back deck and enjoy the peaceful surroundings and frequent wildlife, or take advantage of the area's many opportunities for hiking, biking, ATV riding, snowmobiling, fishing, and hunting. A comfortable year-round home with thoughtful updates, plenty of space inside and out, and a setting made for enjoying Upper Peninsula living.
For sale
$289,500
E3712 26th Rd, Chatham, MI 49816
4beds
1,614sqft
Single Family Residence
Built in 1975
2.76 Acres Lot
$284,500 Zestimate®
$179/sqft
$-- HOA
What's special
Additional storage shedBack deckDurable metal roofAdditional storageAmple closet spaceLarge dining areaWell-appointed kitchen
- 21 days
- 395
- 25
Likely to sell faster than
Zillow last checked:
Listing updated:
Listed by:
AMY SCHIEDING 906-202-0340,
RE/MAX SUPERIORLAND 906-387-4530
Source: MiRealSource,MLS#: 50224459 Originating MLS: Upper Peninsula Assoc of Realtors
Facts & features
Interior
Bedrooms & bathrooms
- Bedrooms: 4
- Bathrooms: 2
- Full bathrooms: 2
Bedroom 1
- Level: First
- Area: 143
- Dimensions: 13 x 11
Bedroom 2
- Features: Carpet
- Level: First
- Area: 88
- Dimensions: 11 x 8
Bedroom 3
- Level: Basement
- Area: 176
- Dimensions: 16 x 11
Bedroom 4
- Level: Basement
- Area: 220
- Dimensions: 20 x 11
Bathroom
- Features: Not Applicable
Bathroom 1
- Level: First
- Area: 110
- Dimensions: 11 x 10
Bathroom 2
- Level: First
- Area: 28
- Dimensions: 7 x 4
Dining room
- Level: First
- Area: 110
- Dimensions: 11 x 10
Kitchen
- Level: First
- Area: 120
- Dimensions: 15 x 8
Living room
- Level: First
- Area: 253
- Dimensions: 23 x 11
Heating
- Boiler, Radiant, Propane, Forced Air, Hot Water
Cooling
- Ceiling Fan(s)
Appliances
- Included: Dishwasher, Range/Oven, Refrigerator, Electric Water Heater
- Laundry: First Floor Laundry
Features
- Cathedral/Vaulted Ceiling
- Flooring: Carpet
- Windows: Bay Window(s)
- Basement: Block,Full,Partially Finished
- Has fireplace: No
Interior area
- Total structure area: 2,476
- Total interior livable area: 1,614 sqft
- Finished area above ground: 1,334
- Finished area below ground: 280
Property
Parking
- Total spaces: 2
- Parking features: Detached
- Garage spaces: 2
Features
- Levels: One
- Stories: 1
- Patio & porch: Deck, Porch
- Exterior features: Garden
- Waterfront features: None
- Frontage type: Road
- Frontage length: 400
Lot
- Size: 2.76 Acres
- Dimensions: 400 x 300
- Features: Corner Lot
Details
- Additional structures: Shed(s), Garage(s)
- Parcel number: 0200402701000
- Zoning: Limestone Twp has no zoning.
- Zoning description: Residential
- Special conditions: Private,Standard
Construction
Type & style
- Home type: SingleFamily
- Architectural style: Ranch
- Property subtype: Single Family Residence
Materials
- Aluminum Siding, Vinyl Siding, Vinyl Trim, Wood Siding
- Foundation: Basement
Condition
- New construction: No
- Year built: 1975
Utilities & green energy
- Sewer: Septic Tank
- Water: Drilled Well
- Utilities for property: Cable Available, Electricity Connected, Phone Available, Propane, Sewer Connected, Water Connected
Community & HOA
Community
- Subdivision: Na
HOA
- Has HOA: No
Location
- Region: Chatham
Financial & listing details
- Price per square foot: $179/sqft
- Tax assessed value: $242,000
- Annual tax amount: $1,036
- Date on market: 10/9/2026
- Cumulative days on market: 23 days
- Listing agreement: Exclusive Right To Sell
- Listing terms: Cash,Conventional,FHA,VA Loan
Estimated market value
$284,500
$270,000 - $299,000
$1,779/mo
Price history
| Date | Event | Price |
|---|---|---|
| 10/9/2026 | Listed for sale | $289,500$179/sqft |
Source:  MiRealSource #50224459 Report a problem | ||
Public tax history
| Year | Property taxes | Tax assessment |
|---|---|---|
| 2026 | $1,029 +2.8% | $121,000 +13.7% |
| 2025 | $1,001 +5.1% | $106,400 +25% |
| 2024 | $952 +0.2% | $85,100 +20.5% |
| 2023 | $950 +2.1% | $70,600 +8.6% |
| 2022 | $930 +2.1% | $65,000 +4.7% |
| 2021 | $911 +6.2% | $62,100 +2.6% |
| 2020 | $858 +3.8% | $60,500 -2.6% |
| 2019 | $826 +4% | $62,100 +7.1% |
| 2018 | $794 -8% | $58,000 +1.9% |
| 2017 | $863 | $56,900 |
| 2016 | $863 | $56,900 +0.7% |
| 2015 | $863 +3.6% | $56,500 |
| 2014 | $833 +13.1% | $56,500 -5% |
| 2013 | $737 | $59,500 |
| 2012 | -- | $59,500 |
| 2011 | $705 | $59,500 |
Find assessor info on the county website
Monthly payment
Est. payment
Payment breakdown
Explore the cost of this home by adjusting the details. Changes won't be saved.Climate risks
Neighborhood: 49816
Similar homes
- $289,9003 bd2 ba1.3k sqftN3109 M 67 Hwy, Chatham, MI 49816For Sale

 MLS ID #50219254, KRISTINE GOUPILLE, RE/MAX 1ST REALTY. MiRealSource
- $379,9003 bd2 ba1.4k sqftN4750 S Samuelson Rd, Chatham, MI 49816For Sale
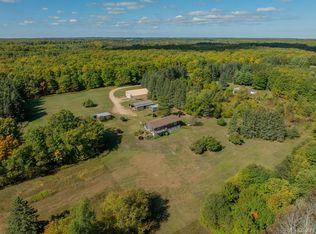 MLS ID #50223144, STACEY MASTERS, RE/MAX SUPERIORLAND. MiRealSource
- $239,9002 bd2 ba1.5k sqftN4156 Et Rd, Traunik, MI 49891For Sale
 MLS ID #50216918, AMY SCHIEDING, RE/MAX SUPERIORLAND. MiRealSource
- $317,0003 bd1 ba1.3k sqft509 Dukes Rd, Skandia, MI 49885For Sale
 NextHome
- $399,9004 bd2 ba2.3k sqftN2751 Us Highway 41, Trenary, MI 49891For SaleMLS ID #50221816, SEAN LEAHY, SELECT REALTY. MiRealSource
- $299,0002 bd1 ba1k sqft195 E Sand Lake Rd, Deerton, MI 49822For SaleMLS ID #50223884, TERRY HUFFMAN, RE/MAX 1ST REALTY. MiRealSource
- $300,0002 bd1 ba1.1k sqft1375 Mangum Rd, Marquette, MI 49855For SaleMLS ID #50223227, JENNIFER COSCO, SELECT REALTY. MiRealSource
- $325,0002 bd2 ba1.8k sqft4995 E Maple Ridge 37th Rd, Rock, MI 49880For SaleMLS ID #50223734, DAN BENDER, STATE WIDE REAL ESTATE OF ESCANABA. MiRealSource
- $299,0002 bd1 ba904 sqftN 1st Ln, Perkins, MI 49872For SaleMLS ID #50209046, TERRY HUFFMAN, RE/MAX 1ST REALTY. MiRealSource
- $220,0004 bd1 ba2k sqft313 Fir St, Munising, MI 49862For SaleMLS ID #50225961, STACEY MASTERS, RE/MAX SUPERIORLAND. MiRealSource
- $265,0003 bd2 ba1.4k sqft221 W Superior St, Munising, MI 49862For SaleMLS ID #50220559, JOANN CARLSON, BIG C REALTY-M. MiRealSource
- $400,0002 bd1 ba1k sqftE6971 Maple Grove Rd, Munising, MI 49862For SaleMLS ID #50223482, FRIDA WAARA, RE/MAX 1ST REALTY. MiRealSource
- $279,9002 bd2 ba1.9k sqft1428 High St, Munising, MI 49862For SaleMLS ID #50222541, ALAN GRAVES, RE/MAX SUPERIORLAND. MiRealSource
- $395,0002 bd1 ba1.3k sqft3420 N Sixteen Mile Lake Rd, Munising, MI 49862For SaleMLS ID #50219803, JAMES LILLY, NEXTHOME SUPERIOR LIVING. MiRealSource
- $329,0002 bd2 ba1.2k sqftE8980 Powell Lake Rd, Wetmore, MI 49895For SaleMLS ID #50216459, AMY SCHIEDING, RE/MAX SUPERIORLAND. MiRealSource
- $339,0006 bd1 ba1.9k sqftE9399 Highway 28 #M, Munising, MI 49862For SaleMLS ID #50192028, VICKI TANNEHILL, RE/MAX SUPERIORLAND. MiRealSource
- $345,0003 bd1 ba1.2k sqftN1105 E Tie Lake Rd, Wetmore, MI 49895For SaleMLS ID #50214308, AMY SCHIEDING, RE/MAX SUPERIORLAND. MiRealSource
- $399,9003 bd2 ba1.6k sqft8301 Mirror Lake Rd, Munising, MI 49862For SaleMLS ID #50192827, BETTY KINNUNEN, SELECT REALTY. MiRealSource
- $170,0003 bd1 ba1.2k sqftN290 N North Round Lake Rd, Wetmore, MI 49895For SaleMLS ID #50199167, DAVE WOOD, RE/MAX SUPERIORLAND. MiRealSource
