10 Heavily Wooded Acres, Premier Insulated Workshop =Total Northwoods Seclusion The Land & Location: 10 pristine, heavily timbered acres delivering absolute privacy and endless Northwoods recreation. Whether you are hunting, carving private UTV/snowmobile trails, or simply seeking uninterrupted quiet among mature trees, this acreage offers room to breathe and expand. The Outbuildings & Storage: A standout feature for trades, serious hobbyists, or gear enthusiasts. The centerpiece is a new, fully insulated metal outbuilding engineered for heavy-duty equipment, workshop projects, boats, and all-season toy storage. Paired with a separate 2-car detached garage, you have unmatched capacity for vehicles, tools, and gear. The Home: A comfortable, efficient main-level floor plan featuring 3 bedrooms, 1 full bath, and an expansive upper loft with a bonus room—ideal for a home office, guest overflow, or bunk space. A rare combination of serious workspace, usable acreage, and Northwoods privacy.
For sale
$350,000
N5134 Star Neva Rd, Bryant, WI 54418
3beds
1,343sqft
Single Family Residence
Built in 1991
10 Acres Lot
$-- Zestimate®
$261/sqft
$-- HOA
What's special
Expansive upper loftUsable acreageMature treesHeavily timbered acresSerious workspace
- 53 days
- 361
- 22
Zillow last checked:
Listing updated:
Listed by:
MEL BRUSCH 715-499-1296,
REDMAN REALTY GROUP, LLC
Source: GNMLS,MLS#: 219169
Facts & features
Interior
Bedrooms & bathrooms
- Bedrooms: 3
- Bathrooms: 1
- Full bathrooms: 1
Primary bedroom
- Level: First
- Dimensions: 10x12'8
Bedroom
- Level: First
- Dimensions: 10'9x10'3
Bedroom
- Level: First
- Dimensions: 10x10'11
Primary bathroom
- Level: First
Kitchen
- Level: First
- Dimensions: 13'7x8'11
Living room
- Level: First
- Dimensions: 14'2x11'9
Loft
- Level: First
- Dimensions: 24'2x26
Heating
- Propane
Appliances
- Included: Electric Oven, Electric Range, Electric Water Heater, Refrigerator
Features
- Flooring: Carpet, Laminate
- Basement: Full,Unfinished
- Has fireplace: No
- Fireplace features: Free Standing, Wood Burning
Interior area
- Total structure area: 1,343
- Total interior livable area: 1,343 sqft
- Finished area above ground: 1,343
- Finished area below ground: 0
Property
Parking
- Total spaces: 2
- Parking features: Detached, Garage, Two Car Garage
- Garage spaces: 2
Features
- Levels: One and One Half
- Stories: 1.5
- Exterior features: Landscaping, Out Building(s), Shed, Propane Tank - Leased
- Frontage length: 0,0
Lot
- Size: 10 Acres
Details
- Additional structures: Garage(s), Outbuilding, Shed(s)
- Parcel number: 0140508.002
Construction
Type & style
- Home type: SingleFamily
- Architectural style: One and One Half Story
- Property subtype: Single Family Residence
Materials
- Frame, Vinyl Siding
- Foundation: Block
- Roof: Metal
Condition
- Year built: 1991
Utilities & green energy
- Sewer: Conventional Sewer
- Water: Drilled Well
Community & HOA
Location
- Region: Bryant
Financial & listing details
- Price per square foot: $261/sqft
- Tax assessed value: $211,300
- Annual tax amount: $3,077
- Date on market: 8/21/2026
- Ownership: Fee Simple
Estimated market value
Not available
Estimated sales range
Not available
Not available
Price history
| Date | Event | Price |
|---|---|---|
| 8/21/2026 | Listed for sale | $350,000+1.4%$261/sqft |
Source:  GNMLS #219169 Report a problem GNMLS #219169 Report a problem | ||
| 8/12/2026 | Listing removed | $345,000$257/sqft |
Source:  WIREX MLS #22600526 Report a problem WIREX MLS #22600526 Report a problem | ||
| 4/30/2026 | Price change | $345,000-1.1%$257/sqft |
Source: GNMLS #215755 Report a problem | ||
| 4/3/2026 | Listed for sale | $349,000$260/sqft |
Source: GNMLS #215755 Report a problem | ||
| 3/9/2026 | Contingent | $349,000$260/sqft |
Source: GNMLS #215755 Report a problem | ||
| 3/3/2026 | Price change | $349,000-4.4%$260/sqft |
Source: GNMLS #215755 Report a problem | ||
| 2/12/2026 | Listed for sale | $365,000+1.4%$272/sqft |
Source: GNMLS #215755 Report a problem | ||
| 1/6/2026 | Listing removed | $360,000$268/sqft |
Source: WIREX MLS #22503028 Report a problem | ||
| 8/28/2025 | Price change | $360,000-5.3%$268/sqft |
Source: GNMLS #213105 Report a problem | ||
| 8/8/2025 | Price change | $380,000+5.6%$283/sqft |
Source: GNMLS #213105 Report a problem | ||
| 7/29/2025 | Price change | $360,000-1.4%$268/sqft |
Source: GNMLS #213105 Report a problem | ||
| 7/7/2025 | Listed for sale | $365,000+55.3%$272/sqft |
Source: GNMLS #213105 Report a problem | ||
| 10/5/2023 | Sold | $235,000-6%$175/sqft |
Source: GNMLS #201464 Report a problem | ||
| 7/25/2023 | Contingent | $249,900$186/sqft |
Source: GNMLS #201464 Report a problem | ||
| 5/17/2023 | Listed for sale | $249,900$186/sqft |
Source: GNMLS #201464 Report a problem | ||
Public tax history
| Year | Property taxes | Tax assessment |
|---|---|---|
| 2025 | $3,078 +48.1% | $211,300 +37.6% |
| 2024 | $2,079 +13.5% | $153,600 +41.2% |
| 2023 | $1,831 +9.5% | $108,800 |
| 2022 | $1,672 -4.9% | $108,800 |
| 2021 | $1,759 -5.2% | $108,800 |
| 2020 | $1,855 +8.2% | $108,800 |
| 2019 | $1,714 +5.3% | $108,800 |
| 2018 | $1,628 -5.3% | $108,800 |
| 2017 | $1,718 +3.1% | $108,800 |
| 2016 | $1,666 -4.8% | $108,800 |
| 2015 | $1,751 +1% | $108,800 |
| 2014 | $1,734 -6.4% | $108,800 |
| 2013 | $1,852 +5.3% | $108,800 -4.3% |
| 2011 | $1,758 -1.5% | $113,700 |
| 2010 | $1,785 +4.8% | $113,700 |
| 2009 | $1,703 | $113,700 |
Find assessor info on the county website
Monthly payment
Est. payment
Payment breakdown
Explore the cost of this home by adjusting the details. Changes won't be saved.Climate risks
Neighborhood: 54418
Nearby schools
Schools provided by the listing agent
- High: LA Antigo
Source: GNMLS. This data may not be complete. We recommend contacting the local school district to confirm school assignments for this home.
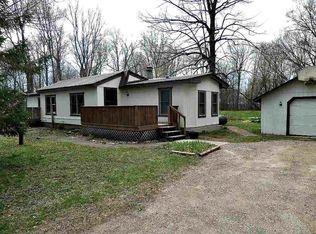
Similar homes
- $--4 bd1 ba1.6k sqft326 North Ave, Antigo, WI 54409Auction
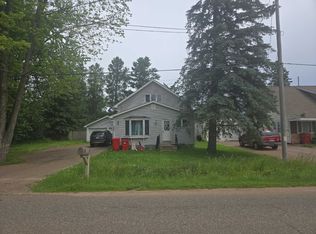 ServiceLink Auction
 - $395,0005 bd2 ba1.7k sqftW8960 Cth F, Antigo, WI 54409For Sale
 MLS ID #219104, LEAH ANTONIEWICZ, WOLF RIVER REALTY. GNMLS
 - $299,9003 bd2 ba1.7k sqftN1629 Rolling Hills Rd, Antigo, WI 54409For Sale
 MLS ID #218312, ROB CORNELIUS, CR REALTY. GNMLS
 - $349,0003 bd1 ba1k sqftW11610 Enterprise Lake Rd, Elcho, WI 54428For Sale
 MLS ID #219671, RENEE IRISH, INTEGRITY REALTORS, LLC. GNMLS
