Welcome to this cozy country retreat. Enjoy the open concept lower level with original hardwood floors and two large bedrooms on the second level with recently upgraded flooring. Bring the dogs and toys to enjoy just over an acre of land complete with two outbuildings for extra storage and entertaining space. And the best part? Beautiful views of Lake Sinnissippi directly across the street offering endless sunset views. Welcome home.
Active
$300,000
N5152 County Road E, Iron Ridge, WI 53035
2beds
1,212sqft
Single Family Residence
Built in 1900
1.14 Acres Lot
$292,000 Zestimate®
$248/sqft
$-- HOA
What's special
Open concept lower levelTwo large bedroomsOriginal hardwood floorsEndless sunset views
- 8 days
- 510
- 25
Zillow last checked:
Listing updated:
Listed by:
Shannon Wibbert 262-291-0542,
RE/MAX Insight
Source: WIREX MLS,MLS#: 1986969 Originating MLS: Metro MLS
Facts & features
Interior
Bedrooms & bathrooms
- Bedrooms: 2
- Bathrooms: 1
- Full bathrooms: 1
Primary bedroom
- Level: Upper
- Area: 168
- Dimensions: 14 x 12
Bedroom 2
- Level: Upper
- Area: 180
- Dimensions: 12 x 15
Bathroom
- Features: Shower Over Tub
Kitchen
- Level: Main
- Area: 255
- Dimensions: 17 x 15
Living room
- Level: Main
- Area: 255
- Dimensions: 17 x 15
Heating
- Propane, Forced Air
Cooling
- Central Air
Appliances
- Included: Dishwasher, Microwave, Range
Features
- Basement: Partial,Walk-Out Access
Interior area
- Total structure area: 1,212
- Total interior livable area: 1,212 sqft
Property
Parking
- Total spaces: 3
- Parking features: Garage Door Opener, Detached, 3 Car
- Garage spaces: 3
Features
- Levels: Two
- Stories: 2
- Has view: Yes
- View description: Water
- Has water view: Yes
- Water view: Water
Lot
- Size: 1.14 Acres
Details
- Additional structures: Garden Shed
- Parcel number: 02211163324000
- Zoning: Residential
Construction
Type & style
- Home type: SingleFamily
- Architectural style: Cape Cod
- Property subtype: Single Family Residence
Materials
- Stucco/Slate
Condition
- 21+ Years
- New construction: No
- Year built: 1900
Utilities & green energy
- Sewer: Septic Tank
- Water: Well
Community & HOA
Location
- Region: Iron Ridge
- Municipality: Hubbard
Financial & listing details
- Price per square foot: $248/sqft
- Tax assessed value: $217,400
- Annual tax amount: $2,015
- Date on market: 11/2/2026
- Inclusions: Microwave, Dishwasher, Range, Shelves In Storage Shed Directly Behind House, Water Filter On Kitchen Sink.
- Exclusions: Seller's Personal Property Including Washer/Dryer, Shelves In Garage, Bar In Garage, Security System And Cameras, Shelving In Basement
Estimated market value
$292,000
$277,000 - $307,000
$1,452/mo
Price history
| Date | Event | Price |
|---|---|---|
| 11/2/2026 | Listed for sale | $300,000+30.4%$248/sqft |
Source:  WIREX MLS #1986969 Report a problem | ||
| 6/26/2022 | Listing removed | -- |
Source: WIREX MLS #1907353 Report a problem | ||
| 7/12/2021 | Sold | $230,000+10%$190/sqft |
Source: Public Record Report a problem | ||
| 4/24/2021 | Listed for sale | $209,000+5%$172/sqft |
Source: SCWMLS #1907353 Report a problem | ||
| 12/1/2020 | Listing removed | $199,000$164/sqft |
Source: Full Circle Real Estate LLC #1896936 Report a problem | ||
| 10/29/2020 | Listed for sale | $199,000+59.2%$164/sqft |
Source: Full Circle Real Estate LLC #1896936 Report a problem | ||
| 9/9/2016 | Sold | $125,000+19%$103/sqft |
Source: Public Record Report a problem | ||
| 4/21/2011 | Sold | $105,000-8.7%$87/sqft |
Source: Public Record Report a problem | ||
| 2/5/2011 | Price change | $115,000-12.9%$95/sqft |
Source: Coldwell Banker The Real Estate Group, Inc. #OS4VM Report a problem | ||
| 10/23/2010 | Price change | $132,000-3.6%$109/sqft |
Source: Coldwell Banker Del Ponte Realty #1158825 Report a problem | ||
| 8/7/2010 | Listed for sale | $137,000$113/sqft |
Source: Coldwell Banker Del Ponte Realty #1158825 Report a problem | ||
Public tax history
| Year | Property taxes | Tax assessment |
|---|---|---|
| 2025 | $1,822 +9.7% | $119,200 |
| 2024 | $1,662 +9.4% | $119,200 |
| 2023 | $1,519 +2.8% | $119,200 |
| 2022 | $1,477 +14.7% | $119,200 +20.9% |
| 2021 | $1,287 -9.8% | $98,600 |
| 2020 | $1,427 +11.4% | $98,600 |
| 2019 | $1,281 +1.6% | $98,600 |
| 2018 | $1,260 -8.8% | $98,600 |
| 2017 | $1,381 +7.8% | $98,600 +10% |
| 2016 | $1,282 +1.3% | $89,600 |
| 2015 | $1,266 +4.8% | $89,600 +15.8% |
| 2014 | $1,208 -7% | $77,400 |
| 2013 | $1,298 +0.9% | $77,400 |
| 2012 | $1,287 -1.2% | $77,400 |
| 2011 | $1,302 -8.1% | $77,400 +12.3% |
| 2010 | $1,417 +5.7% | $68,900 |
| 2009 | $1,341 -5.1% | $68,900 |
| 2008 | $1,413 -3.1% | $68,900 |
| 2007 | $1,457 +0.9% | $68,900 |
| 2006 | $1,444 +2.6% | $68,900 |
| 2005 | $1,407 +6.3% | $68,900 |
| 2004 | $1,324 +16.9% | $68,900 +71.4% |
| 2003 | $1,133 +23.1% | $40,200 |
| 2002 | $920 -7.8% | $40,200 |
| 2001 | $998 +5.5% | $40,200 |
| 2000 | $946 | $40,200 |
Find assessor info on the county website
Monthly payment
Est. payment
Payment breakdown
Explore the cost of this home by adjusting the details. Changes won't be saved.Climate risks
Neighborhood: 53035
Nearby schools
Schools provided by the listing agent
- Elementary: John Hustis
- High: Hustisford
- District: Hustisford
Source: WIREX MLS. This data may not be complete. We recommend contacting the local school district to confirm school assignments for this home.
Similar homes
- $375,0002 bd1 ba880 sqftN5240 Wildcat Rd, Iron Ridge, WI 53035For Sale
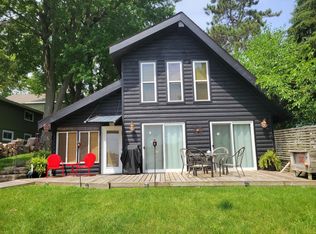 MLS ID #50328359, Mari L Kaul. RANW as distributed by MLS GRID
- $285,0002 bd1 ba1.4k sqft204 E Griffith STREET, Hustisford, WI 53034Active
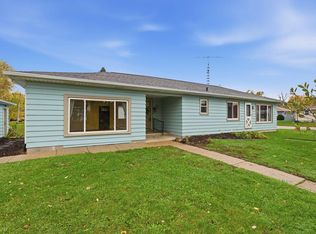 MLS ID #1987571, Gabrielle Borowski. WIREX MLS
- $240,0004 bd2 ba1.7k sqftN7052 State Road 26, Juneau, WI 53039For Sale
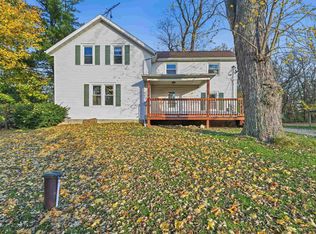 MLS ID #2036145, Abby Klodowski. SCWMLS
- $289,9902 bd1 ba950 sqftN4044 County Road P, Rubicon, WI 53078Active
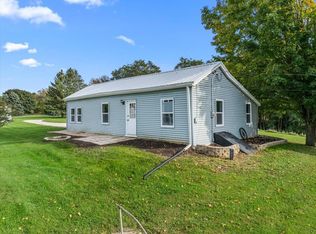 MLS ID #1982828, Marki Lambo. WIREX MLS
