Discover a gorgeous retreat on 1.3 wooded acres along the Rock River. This 3-bedroom, 2-bath ranch blends modern finishes with inviting character, featuring a bright interior, wood floors, a natural fireplace, serene water views, and a stylish, functional layout. Enjoy the convenience of main-level bedrooms, laundry, and a full bath, plus an exposed, partially finished lower level with a spacious rec room, additional bedroom and bath, and walk-out access. Relax or entertain on the deck and patio surrounded by mature trees and peaceful waterfront scenery. The property even includes a small private island and access to Lake Sinnissippi, offering endless opportunities to boat, fish, explore, and enjoy life on the water. Move-in ready and truly one of a kind!
Active
$449,900
N6084 Bennetts ROAD, Horicon, WI 53032
3beds
1,432sqft
Single Family Residence
Built in 1954
1.3 Acres Lot
$423,500 Zestimate®
$314/sqft
$-- HOA
What's special
Modern finishesStylish functional layoutAdditional bedroom and bathSpacious rec roomBright interiorMain-level bedroomsSmall private island
- 1 day
- 717
- 72
Zillow last checked:
Listing updated:
Listed by:
HIGHMARK RE Group* 414-517-7716,
Keller Williams Realty-Milwaukee North Shore
Source: WIREX MLS,MLS#: 1983229 Originating MLS: Metro MLS
Facts & features
Interior
Bedrooms & bathrooms
- Bedrooms: 3
- Bathrooms: 2
- Full bathrooms: 2
- Main level bedrooms: 2
Primary bedroom
- Level: Lower
- Area: 156
- Dimensions: 13 x 12
Bedroom 2
- Level: Main
- Area: 156
- Dimensions: 13 x 12
Bedroom 3
- Level: Main
- Area: 156
- Dimensions: 13 x 12
Bathroom
- Features: Tub Only, Ceramic Tile, Shower Over Tub
Dining room
- Level: Main
- Area: 144
- Dimensions: 12 x 12
Kitchen
- Level: Main
- Area: 126
- Dimensions: 14 x 9
Living room
- Level: Main
- Area: 255
- Dimensions: 17 x 15
Heating
- Natural Gas, Forced Air
Cooling
- Central Air
Appliances
- Included: Dishwasher, Dryer, Microwave, Oven, Range, Refrigerator, Washer
Features
- Pantry, Walk-In Closet(s)
- Flooring: Wood
- Basement: Block,Full Size Windows,Partial,Partially Finished,Walk-Out Access,Exposed
Interior area
- Total structure area: 1,764
- Total interior livable area: 1,432 sqft
- Finished area above ground: 1,432
Property
Parking
- Total spaces: 2
- Parking features: Garage Door Opener, Attached, 2 Car, 1 Space
- Attached garage spaces: 2
Features
- Levels: One
- Stories: 1
- Patio & porch: Deck, Patio
- Has view: Yes
- View description: Water
- Has water view: Yes
- Water view: Water
- Waterfront features: Waterfront, River, 101-199 feet
- Body of water: Rock River
Lot
- Size: 1.3 Acres
- Features: Wooded
Details
- Parcel number: 03411152412004
- Zoning: Res
Construction
Type & style
- Home type: SingleFamily
- Architectural style: Ranch
- Property subtype: Single Family Residence
Materials
- Brick, Brick/Stone, Vinyl Siding
Condition
- 21+ Years
- New construction: No
- Year built: 1954
Utilities & green energy
- Sewer: Septic Tank
- Water: Well
Community & HOA
Location
- Region: Horicon
- Municipality: Oak Grove
Financial & listing details
- Price per square foot: $314/sqft
- Tax assessed value: $369,700
- Annual tax amount: $4,139
- Date on market: 10/19/2026
- Inclusions: Oven/Range, Dishwasher, Microwave, Refrigerator, Washer, Dryer, Water Softener.
- Exclusions: Sellers' Personal Items, Staging Items, Woodburning Stove In Basement.
Estimated market value
$423,500
$385,000 - $466,000
$1,726/mo
Price history
| Date | Event | Price |
|---|---|---|
| 10/19/2026 | Listed for sale | $449,900+172.7%$314/sqft |
Source:  WIREX MLS #1983229 Report a problem | ||
| 7/14/2006 | Sold | $165,000$115/sqft |
Source: Public Record Report a problem | ||
Public tax history
| Year | Property taxes | Tax assessment |
|---|---|---|
| 2025 | $4,139 +25.9% | $365,200 +82.5% |
| 2024 | $3,287 +11.9% | $200,100 |
| 2023 | $2,937 -13% | $200,100 |
| 2022 | $3,376 +12% | $200,100 |
| 2021 | $3,015 -8.6% | $200,100 |
| 2020 | $3,298 +7% | $200,100 |
| 2019 | $3,084 -6.2% | $200,100 |
| 2018 | $3,289 +5.4% | $200,100 |
| 2017 | $3,121 -1% | $200,100 |
| 2016 | $3,151 -1.3% | $200,100 |
| 2015 | $3,191 -9.8% | $200,100 |
| 2014 | $3,539 -3.3% | $200,100 |
| 2013 | $3,662 +10.9% | $200,100 |
| 2012 | $3,303 -4.8% | $200,100 |
| 2011 | $3,470 +0.7% | $200,100 |
| 2010 | $3,446 +3.6% | $200,100 +3.1% |
| 2009 | $3,326 -1.8% | $194,000 |
| 2008 | $3,386 -0.4% | $194,000 +43.1% |
| 2007 | $3,401 +7% | $135,550 |
| 2006 | $3,178 +2.2% | $135,550 |
| 2005 | $3,108 -6.3% | $135,550 |
| 2004 | $3,318 +8.6% | $135,550 |
| 2003 | $3,056 +22.3% | $135,550 |
| 2002 | $2,499 -8.7% | $135,550 |
| 2001 | $2,739 +21.4% | $135,550 +68.2% |
| 2000 | $2,255 | $80,600 |
Find assessor info on the county website
Monthly payment
Est. payment
Payment breakdown
Explore the cost of this home by adjusting the details. Changes won't be saved.Climate risks
Neighborhood: 53032
Nearby schools
Schools provided by the listing agent
- Elementary: Van Brunt
- Middle: Horicon
- High: Horicon
- District: Horicon
Source: WIREX MLS. This data may not be complete. We recommend contacting the local school district to confirm school assignments for this home.

Similar homes
- $315,0003 bd2 ba2k sqft609 Oak Ln, Horicon, WI 53032For Sale
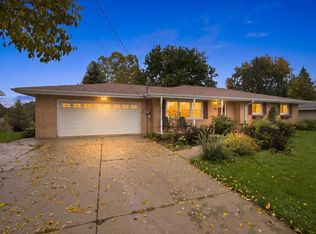 MLS ID #2033938, Adam Klodowski. SCWMLS
- $274,9003 bd1 ba1k sqft508 N Finch STREET, Horicon, WI 53032Active
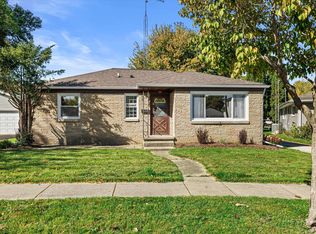 MLS ID #1983972, Camden Flowers. WIREX MLS
- $244,9003 bd1 ba1.1k sqftTbd, Horicon, WI 53032Active
 MLS ID #1985139, Joseph Toth. WIREX MLS
- $449,9003 bd2 ba1.2k sqftW7960 Ollinger Rd, Beaver Dam, WI 53916For Sale
 MLS ID #50326833, Anne A Lisowe. RANW as distributed by MLS GRID
