Woods, water and relaxation, this home has it all. This split level 2 bedroom, 2 bath home has over 2000 sq ft of wonderful open living space with the kitchen, dining area, living room and full bath on the main floor. On the upper level are 2 good sized bedrooms with plenty of storage a full bathroom and the laundry. In the lower level is a finished rec room an office and the mechanical room. Outside there are 2 sheds, one a small garden shed and the other is a larger storage shed. And then the is the naturally forested acreage and a good sized pond that is stock with primarily small mouthed bass. This is a wonderful setting that is so convenient to roadways that will take you anywhere. Please call now to set up your personal showing.
Active
$649,000
N5501 Willow ROAD, Plymouth, WI 53073
2beds
2,059sqft
Single Family Residence
Built in 1974
15 Acres Lot
$634,700 Zestimate®
$315/sqft
$-- HOA
What's special
Dining areaPlenty of storageNaturally forested acreage
- 17 days
- 854
- 50
Zillow last checked:
Listing updated:
Listed by:
Todd Smith 920-838-1770,
Pleasant View Realty, LLC
Source: WIREX MLS,MLS#: 1986718 Originating MLS: Metro MLS
Facts & features
Interior
Bedrooms & bathrooms
- Bedrooms: 2
- Bathrooms: 2
- Full bathrooms: 2
Primary bedroom
- Level: Upper
- Area: 231
- Dimensions: 21 x 11
Bedroom 2
- Level: Upper
- Area: 156
- Dimensions: 13 x 12
Bathroom
- Features: Tub Only, Shower Stall
Kitchen
- Level: Main
- Area: 130
- Dimensions: 13 x 10
Living room
- Level: Main
- Area: 260
- Dimensions: 20 x 13
Office
- Level: Lower
- Area: 121
- Dimensions: 11 x 11
Heating
- Electric
Cooling
- Wall/Sleeve Air
Appliances
- Included: Dishwasher, Freezer, Oven, Refrigerator
Features
- Central Vacuum
- Basement: Block,Partial,Partially Finished,Sump Pump
Interior area
- Total structure area: 2,059
- Total interior livable area: 2,059 sqft
- Finished area above ground: 1,404
- Finished area below ground: 655
Property
Parking
- Total spaces: 2
- Parking features: Attached, 2 Car
- Attached garage spaces: 2
Features
- Levels: Tri-Level
- Patio & porch: Patio
- On waterfront: Yes
- Waterfront features: Waterfront, Pond
Lot
- Size: 15 Acres
Details
- Additional structures: Garden Shed
- Parcel number: 59026389790
- Zoning: Multiple
- Other equipment: Intercom
Construction
Type & style
- Home type: SingleFamily
- Architectural style: Contemporary
- Property subtype: Single Family Residence
Materials
- Aluminum Siding, Aluminum/Steel, Stone, Brick/Stone
Condition
- 21+ Years
- New construction: No
- Year built: 1974
Utilities & green energy
- Sewer: Septic Tank, Mound Septic
- Water: Well
Community & HOA
Location
- Region: Plymouth
- Municipality: Sheboygan Falls
Financial & listing details
- Price per square foot: $315/sqft
- Tax assessed value: $368,900
- Annual tax amount: $4,109
- Date on market: 10/30/2026
- Inclusions: <font Color=green>refrigerator, Oven/Range, Dishwasher, Ll Refrigerator, Freezer, Window Treatments, Lr Matching Cabinet, Portable A/C Unit, Infrared Heater, Home Generator</Font>
- Exclusions: <font Color=green>sellers Personal Property</Font>
Estimated market value
$634,700
$603,000 - $666,000
$2,083/mo
Price history
| Date | Event | Price |
|---|---|---|
| 10/30/2026 | Listed for sale | $649,000$315/sqft |
Source:  WIREX MLS #1986718 Report a problem | ||
Public tax history
| Year | Property taxes | Tax assessment |
|---|---|---|
| 2025 | $4,022 +28.1% | $332,400 |
| 2024 | $3,139 +12.1% | $332,400 +46.1% |
| 2023 | $2,799 -2.8% | $227,500 |
| 2022 | $2,879 -8% | $227,500 |
| 2021 | $3,130 +0.9% | $227,500 |
| 2020 | $3,103 -15.7% | $227,500 |
| 2019 | $3,679 -2.8% | $227,500 +4% |
| 2018 | $3,787 +0.7% | $218,700 |
| 2017 | $3,762 +12.6% | $218,700 |
| 2016 | $3,341 -6.8% | $218,700 |
| 2015 | $3,583 +0.6% | $218,700 |
| 2014 | $3,563 -3.3% | $218,700 |
| 2013 | $3,684 -2.1% | $218,700 |
| 2012 | $3,763 +5.1% | $218,700 |
| 2011 | $3,580 +1.2% | $218,700 |
| 2010 | $3,538 +3.8% | $218,700 |
| 2009 | $3,409 +7% | $218,700 |
| 2008 | $3,184 -0.8% | $218,700 |
| 2007 | $3,210 +8% | $218,700 |
| 2006 | $2,972 +0.4% | $218,700 0% |
| 2005 | $2,960 -1.3% | $218,705 +58.5% |
| 2004 | $2,999 +1.5% | $137,950 |
| 2003 | $2,955 +8.4% | $137,950 +3% |
| 2002 | $2,726 +5.1% | $133,950 |
| 2001 | $2,594 +2.3% | $133,950 |
| 2000 | $2,536 | $133,950 |
Find assessor info on the county website
Monthly payment
Est. payment
Payment breakdown
Explore the cost of this home by adjusting the details. Changes won't be saved.Climate risks
Neighborhood: 53073
Nearby schools
Schools provided by the listing agent
- Middle: Riverview
- High: Plymouth
- District: Plymouth
Source: WIREX MLS. This data may not be complete. We recommend contacting the local school district to confirm school assignments for this home.
Similar homes
- $595,0004 bd2 ba2k sqftN7584 County Road E, Plymouth, WI 53073Active
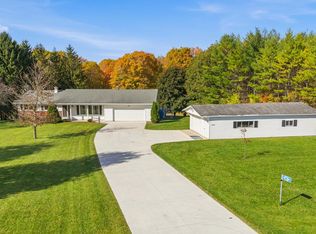 MLS ID #1986401, Todd Smith. WIREX MLS
- $545,0003 bd2 ba1.7k sqftN4183 State Highway 32, Sheboygan Falls, WI 53085Active
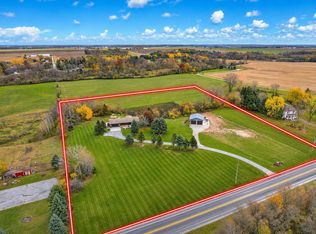 MLS ID #1988521, Erin Mauer. WIREX MLS
- $650,0004 bd2 ba2.3k sqft101 North AVENUE, Cascade, WI 53011Active
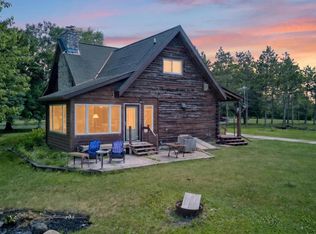 MLS ID #1966509, Lisa Robson. WIREX MLS
- $734,6004 bd4 ba2.9k sqftN9556 State Highway 67, Elkhart Lake, WI 53020Active
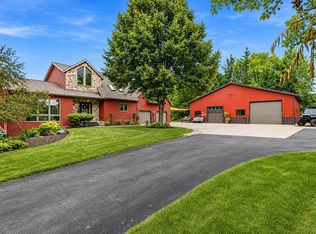 MLS ID #1988320, Matthew Kapellen. WIREX MLS
