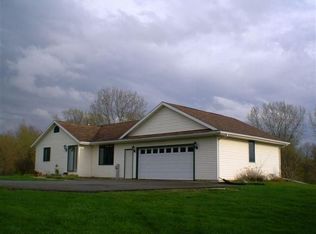
Welcome to this spectacular property on 6.92 acres with private setting, offering a mixture of great home, back yard setting, outbuilding, pasture space & tillable acreage. Ranch style home built in 1997, almost 2000 sq ft w/full unfinished basement. Open concept, functional floor plan with generous room sizes & closet space. So very well maintained. Several newer amenities. Large living rm w/picture window. Updated kitchen w/ ample cabinetry & countertop space. Open dining space w/ patio door out to 4-season sunroom. Full wall of windows overlooking the land. Main floor laundry & mud room just off garage. 78 x 100 Outbuilding with (2) 18ft siding doors. Large indoor arena area with clay & sand. 5 box stalls. 2 water hydrants & separate electric service. About 4 acres of tillable land
Active
Price cut: $40K (9/4)
$687,000
N6745 Mine ROAD, Iron Ridge, WI 53035
3beds
1,852sqft
Single Family Residence
Built in 1997
6.92 Acres Lot
$668,100 Zestimate®
$371/sqft
$-- HOA
What's special
Ranch style homePasture spaceTillable acreagePrivate setting
- 32 days
- 1,020
- 38
Zillow last checked:
Listing updated:
Listed by:
Kathy Sutter 414-651-2040,
Premier Point Realty LLC
Source: WIREX MLS,MLS#: 1975928 Originating MLS: Metro MLS
Originating MLS: Metro MLSFacts & features
Interior
Bedrooms & bathrooms
- Bedrooms: 3
- Bathrooms: 3
- Full bathrooms: 2
- 1/2 bathrooms: 1
- Main level bedrooms: 3
Primary bedroom
- Level: Main
- Area: 169
- Dimensions: 13 x 13
Bedroom 2
- Level: Main
- Area: 130
- Dimensions: 10 x 13
Bedroom 3
- Level: Main
- Area: 100
- Dimensions: 10 x 10
Bathroom
- Features: Tub Only, Ceramic Tile, Master Bedroom Bath: Tub/No Shower, Master Bedroom Bath, Shower Over Tub, Shower Stall
Kitchen
- Level: Main
- Area: 156
- Dimensions: 12 x 13
Living room
- Level: Main
- Area: 221
- Dimensions: 17 x 13
Heating
- Propane, Forced Air
Cooling
- Central Air
Appliances
- Included: Dishwasher, Microwave, Oven, Range, Refrigerator, Washer, Water Softener
Features
- Cathedral/vaulted ceiling, Walk-In Closet(s)
- Basement: Full,Concrete
Interior area
- Total structure area: 1,852
- Total interior livable area: 1,852 sqft
- Finished area above ground: 1,852
Property
Parking
- Total spaces: 2.5
- Parking features: Garage Door Opener, Attached, 2 Car, 1 Space
- Attached garage spaces: 2.5
Features
- Levels: One
- Stories: 1
Lot
- Size: 6.92 Acres
- Features: Horse Allowed, Hobby Farm, Pasture
Details
- Additional structures: Pole Barn
- Parcel number: 02211161223003
- Zoning: Res/Agriculture
- Horses can be raised: Yes
Construction
Type & style
- Home type: SingleFamily
- Architectural style: Ranch
- Property subtype: Single Family Residence
Materials
- Brick, Brick/Stone, Aluminum Trim, Vinyl Siding
Condition
- 21+ Years
- New construction: No
- Year built: 1997
Utilities & green energy
- Sewer: Septic Tank, Mound Septic
- Water: Well
- Utilities for property: Cable Available
Community & HOA
Location
- Region: Iron Ridge
- Municipality: Hubbard
Financial & listing details
- Price per square foot: $371/sqft
- Tax assessed value: $477,500
- Annual tax amount: $5,382
- Date on market: 8/13/2026
- Inclusions: Stove, Refrigerator, Dishwasher, Microwave, Washer, Dryer, Water Softener, Iron Curtain, Blinds, & Backup Generator. Lp Tank Leased With United Cooperative
Estimated market value
$668,100
$635,000 - $702,000
$2,658/mo
Price history
| Date | Event | Price |
|---|---|---|
| 9/4/2026 | Price change | $687,000-5.5%$371/sqft |
Source:  WIREX MLS #1975928 Report a problem WIREX MLS #1975928 Report a problem | ||
| 8/13/2026 | Listed for sale | $727,000$393/sqft |
Source: WIREX MLS #1975928 Report a problem | ||
Public tax history
| Year | Property taxes | Tax assessment |
|---|---|---|
| 2024 | $4,951 +11.5% | $284,100 |
| 2023 | $4,439 +4.3% | $284,100 |
| 2022 | $4,257 -7.8% | $284,100 |
| 2021 | $4,620 +3.1% | $284,100 |
| 2020 | $4,480 +2.4% | $284,100 |
| 2019 | $4,377 +0.4% | $284,100 |
| 2018 | $4,359 -7.5% | $284,100 |
| 2017 | $4,711 +14.5% | $284,100 |
| 2016 | $4,116 -8.9% | $284,100 |
| 2015 | $4,516 +3.8% | $284,100 |
| 2014 | $4,349 -5.6% | $284,100 |
| 2013 | $4,608 -2.7% | $284,100 |
| 2012 | $4,737 -0.8% | $284,100 +3.1% |
| 2011 | $4,775 -2.1% | $275,600 +15.8% |
| 2010 | $4,876 +5% | $238,000 |
| 2009 | $4,642 -5.9% | $238,000 |
| 2008 | $4,936 +2.6% | $238,000 |
| 2007 | $4,810 +3.5% | $238,000 |
| 2006 | $4,646 -1% | $238,000 |
| 2005 | $4,694 +3.9% | $238,000 |
| 2004 | $4,519 +7.8% | $238,000 +48.8% |
| 2003 | $4,191 +14.1% | $160,000 |
| 2002 | $3,672 +4.6% | $160,000 +1.1% |
| 2001 | $3,509 +1.4% | $158,200 |
| 2000 | $3,461 | $158,200 |
Find assessor info on the county website
Monthly payment
Est. payment
Payment breakdown
Explore the cost of this home by adjusting the details. Changes won't be saved.Climate risks
Neighborhood: 53035
Nearby schools
Schools provided by the listing agent
- Middle: Mayville
- High: Mayville
- District: Mayville
Source: WIREX MLS. This data may not be complete. We recommend contacting the local school district to confirm school assignments for this home.
Similar homes
- $539,9004 bd4 ba2.5k sqftN6173 State Road 67, Iron Ridge, WI 53035Active
 MLS ID #1975093, J Tweeden + Associates Team*. WIREX MLS
 - $595,0004 bd3 ba2.1k sqftN598 County Road EM, Watertown, WI 53098Active
 MLS ID #1979990, Joe Ellis. WIREX MLS
 - $725,0003 bd2 ba1.9k sqftN2720 Resthaven ROAD, Rubicon, WI 53078Active
 MLS ID #1974853, Christiane Berkel. WIREX MLS
 - $550,0003 bd2 ba2.5k sqftN4084 Sock Rd, Reeseville, WI 53579For Sale
 MLS ID #2032241, Kristine Klodowski. SCWMLS
