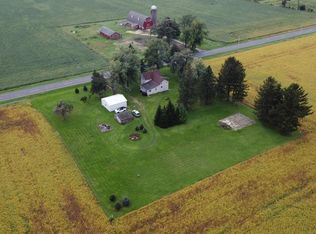
Welcome to your charming woodland just steps from Lake Lorraine! This 2-bedroom, 1-bathroom rustic haven seamlessly blends modern comfort with the allure of nature. Step inside to discover a cozy interior adorned with natural wood finishes and warm tones. This home offers proximity to water activities, nearby Kettle Moraine hiking & biking trails, and the overall tranquility of lake living. Whether you're seeking a weekend retreat or a year-round residence, this woodsy, rustic home presents a unique opportunity to embrace a simpler, nature-inspired lifestyle. Welcome to your peaceful haven in the woods, where rustic charm meets the beauty of Wisconsin's natural landscape.
Closed
Est. $299,600
N6631 Fir ROAD, Delavan, WI 53115
2beds
732sqft
Single Family Residence
Built in 1930
0.36 Acres Lot
$299,600 Zestimate®
$409/sqft
$-- HOA
Overview
- 29 days
- 9
- 0
Zillow last checked:
Listing updated:
Listed by:
Kilkenny Group*,
Berkshire Hathaway Starck Real Estate
Source: WIREX MLS,MLS#: 1866563 Originating MLS: Metro MLS
Originating MLS: Metro MLSFacts & features
Interior
Bedrooms & bathrooms
- Bedrooms: 2
- Bathrooms: 1
- Full bathrooms: 1
- Main level bedrooms: 2
Primary bedroom
- Level: Main
- Area: 132
- Dimensions: 11 x 12
Bedroom 2
- Level: Main
- Area: 132
- Dimensions: 11 x 12
Kitchen
- Level: Main
- Area: 140
- Dimensions: 7 x 20
Living room
- Level: Main
- Area: 216
- Dimensions: 12 x 18
Heating
- Natural Gas, Forced Air
Appliances
- Included: Dryer, Oven, Range, Refrigerator, Washer
Features
- Cathedral/vaulted ceiling
- Basement: Partial
Interior area
- Total structure area: 732
- Total interior livable area: 732 sqft
Property
Parking
- Total spaces: 2
- Parking features: Garage Door Opener, Detached, 2 Car
- Garage spaces: 2
Features
- Levels: One
- Stories: 1
- Has view: Yes
- View description: Water
- Has water view: Yes
- Water view: Water
- Waterfront features: Lake
Lot
- Size: 0.36 Acres
Details
- Additional structures: Garden Shed
- Parcel number: CSA 00049
- Zoning: R1
Construction
Type & style
- Home type: SingleFamily
- Architectural style: Ranch
- Property subtype: Single Family Residence
Materials
- Vinyl Siding
Condition
- 21+ Years
- New construction: No
- Year built: 1930
Utilities & green energy
- Sewer: Septic Tank
- Water: Well
Community & HOA
Community
- Subdivision: Skansen
Location
- Region: Delavan
- Municipality: Richmond
Financial & listing details
- Price per square foot: $409/sqft
- Tax assessed value: $260,500
- Annual tax amount: $2,526
- Date on market: 3/5/2024
Foreclosure details
Estimated market value
$299,600
$273,000 - $327,000
$1,496/mo
Price history
| Date | Event | Price |
|---|---|---|
| 5/20/2024 | Sold | $260,500+4.2%$356/sqft |
Source:  WIREX MLS #1866563 Report a problem WIREX MLS #1866563 Report a problem | ||
| 4/9/2024 | Pending sale | $249,900$341/sqft |
Source: BHHS broker feed #1866563 Report a problem | ||
| 4/9/2024 | Contingent | $249,900$341/sqft |
Source: WIREX MLS #1866563 Report a problem | ||
| 3/5/2024 | Listed for sale | $249,900-13.8%$341/sqft |
Source: WIREX MLS #1866563 Report a problem | ||
| 2/29/2024 | Listing removed | $289,900$396/sqft |
Source: BHHS broker feed #1860512 Report a problem | ||
| 1/16/2024 | Price change | $289,900-17.1%$396/sqft |
Source: WIREX MLS #1860512 Report a problem | ||
| 12/26/2023 | Listed for sale | $349,900+167.1%$478/sqft |
Source: WIREX MLS #1860512 Report a problem | ||
| 6/17/2005 | Sold | $131,000$179/sqft |
Source: Public Record Report a problem | ||
Public tax history
| Year | Property taxes | Tax assessment |
|---|---|---|
| 2025 | $2,676 +1.1% | $260,500 +47.4% |
| 2024 | $2,646 +2.4% | $176,700 |
| 2023 | $2,585 -3.5% | $176,700 |
| 2022 | $2,679 -0.8% | $176,700 |
| 2021 | $2,699 +6.3% | $176,700 +20.8% |
| 2020 | $2,539 -0.2% | $146,300 |
| 2019 | $2,545 +10.6% | $146,300 |
| 2018 | $2,301 +3.8% | $146,300 |
| 2017 | $2,217 +19.2% | $146,300 +15.1% |
| 2016 | $1,860 -11.3% | $127,100 |
| 2015 | $2,097 -5.8% | $127,100 |
| 2014 | $2,226 | $127,100 |
| 2013 | $2,226 | $127,100 |
| 2012 | -- | -- |
| 2011 | -- | -- |
| 2010 | -- | -- |
| 2009 | -- | -- |
| 2008 | -- | -- |
| 2007 | -- | -- |
| 2005 | -- | -- |
| 2004 | -- | -- |
| 2003 | -- | -- |
| 2002 | -- | -- |
| 2001 | -- | -- |
| 2000 | -- | -- |
Find assessor info on the county website
Monthly payment
Climate risks
Neighborhood: 53115
Nearby schools
Schools provided by the listing agent
- Middle: Whitewater
- High: Whitewater
- District: Whitewater
Source: WIREX MLS. This data may not be complete. We recommend contacting the local school district to confirm school assignments for this home.
Similar homes
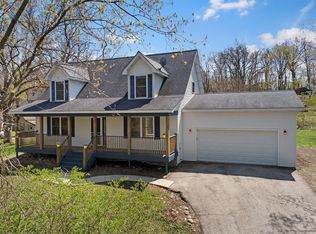
- $275,0003 bd1 ba1k sqft1126 E Wisconsin STREET, Delavan, WI 53115Active
 MLS ID #1981026, Megan Fitzgerald. WIREX MLS
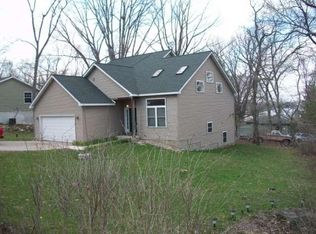
 - $294,9002 bd1 ba704 sqft4308 West DRIVE, Delavan, WI 53115Active
 MLS ID #1973735, Vanessa Tipps. WIREX MLS
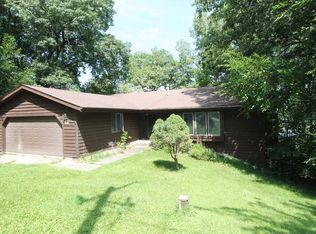
 - $275,0003 bd1 ba968 sqft3231 Chicago Club Dr, Williams Bay, WI 53115Active
 MLS ID #12738705, Robert Dye, Coldwell Banker Realty. MRED as distributed by MLS GRID
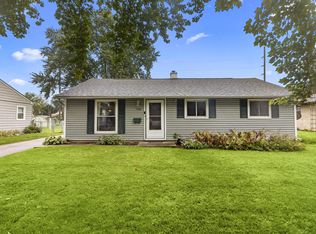
 - $275,0003 bd1 ba1k sqftW6738 State Line ROAD, Walworth, WI 53184Active
 MLS ID #1981782, The Starboard Group*. WIREX MLS
