Welcome home to the perfect blend of space, quality, and country living! Situated on over 3 acres, this well-built home has been meticulously cared for offering plenty of room to spread out, entertain, and enjoy the surroundings. With 5 beds, 2 baths, and a 3.5 car garage, there's room for everyone. A newer metal roof adds peace of mind, while the huge deck and large yard create the perfect setting for summer gatherings, outdoor dining, or enjoying the beautiful property. Located just minutes from both Holmen and West Salem, you'll enjoy the feel of country living without sacrificing convenience. Solidly built and lovingly maintained, this home is ready for its next owners to bring their own style, make it their own, and start creating memories for years to come!
Active
$675,000
N6690 McCurdy Rd, Holmen, WI 54636
5beds
2,932sqft
Single Family
Built in 1986
3.2 Acres Lot
$-- Zestimate®
$230/sqft
$-- HOA
What's special
Newer metal roofLarge yardHuge deckBeautiful property
- 14 days
- 914
- 26
Zillow last checked:
Listing updated:
Listed by:
Anne Du Charme 608-317-8851,
Castle Realty, LLC
Source: NorthstarMLS as distributed by MLS GRID,MLS#: 7169670
Facts & features
Interior
Bedrooms & bathrooms
- Bedrooms: 5
- Bathrooms: 2
- Full bathrooms: 2
Bedroom
- Level: Lower
- Area: 168 Square Feet
- Dimensions: 12x14
Bedroom 2
- Level: Lower
- Area: 108 Square Feet
- Dimensions: 12x9
Bedroom 3
- Level: Lower
- Area: 108 Square Feet
- Dimensions: 12x9
Bedroom 4
- Level: Upper
- Area: 156 Square Feet
- Dimensions: 13x12
Bedroom 5
- Level: Upper
- Area: 156 Square Feet
- Dimensions: 13x12
Bonus room
- Level: Lower
- Area: 266 Square Feet
- Dimensions: 14x19
Den
- Level: Lower
- Area: 190 Square Feet
- Dimensions: 10x19
Dining room
- Level: Main
- Area: 121 Square Feet
- Dimensions: 11x11
Family room
- Level: Lower
- Area: 322 Square Feet
- Dimensions: 23x14
Kitchen
- Level: Main
- Area: 120 Square Feet
- Dimensions: 10x12
Living room
- Level: Main
- Area: 195 Square Feet
- Dimensions: 15x13
Heating
- Forced Air
Cooling
- Central Air
Appliances
- Included: Dishwasher, Disposal, Dryer, Freezer, Microwave, Other, Range, Refrigerator, Washer, Water Softener Owned
- Laundry: Main Level
Features
- Basement: Partial
- Number of fireplaces: 1
- Fireplace features: Wood Burning
Interior area
- Total structure area: 3,596
- Total interior livable area: 2,932 sqft
- Finished area above ground: 2,932
- Finished area below ground: 0
Property
Parking
- Total spaces: 3.5
- Parking features: Attached, Asphalt
- Attached garage spaces: 3.5
Accessibility
- Accessibility features: None
Features
- Levels: More Than 2 Stories
- Patio & porch: Deck, Patio
Lot
- Size: 3.2 Acres
- Dimensions: 338 x 85 x 1197 x 700 x 800
Details
- Additional structures: Storage Shed
- Foundation area: 2232
- Additional parcels included: 010000221003
- Parcel number: 010000221002
- Zoning description: Residential-Single Family
Construction
Type & style
- Home type: SingleFamily
- Property subtype: Single Family
Materials
- Roof: Age 8 Years or Less,Metal
Condition
- New construction: No
- Year built: 1986
Utilities & green energy
- Electric: Circuit Breakers
- Gas: Natural Gas
- Sewer: Private Sewer, Septic System Compliant - Yes
- Water: Private, Well
Community & HOA
HOA
- Has HOA: No
Location
- Region: Holmen
Financial & listing details
- Price per square foot: $230/sqft
- Tax assessed value: $545,300
- Annual tax amount: $5,421
- Date on market: 11/5/2026
Estimated market value
Not available
Estimated sales range
Not available
Not available
Price history
| Date | Event | Price |
|---|---|---|
| 11/5/2026 | Listed for sale | $675,000$230/sqft |
Source:  WIREX MLS #1987432 Report a problem | ||
Public tax history
| Year | Property taxes | Tax assessment |
|---|---|---|
| 2025 | $5,015 +11.5% | $326,500 |
| 2024 | $4,499 -9.1% | $326,500 |
| 2023 | $4,947 -3.5% | $326,500 |
| 2022 | $5,124 +4.3% | $326,500 |
| 2021 | $4,911 -0.9% | $326,500 |
| 2020 | $4,956 -4.3% | $326,500 +22.3% |
| 2019 | $5,180 +8.4% | $266,900 |
| 2017 | $4,779 -4.5% | $266,900 |
| 2016 | $5,007 +6.9% | $266,900 |
| 2015 | $4,684 +3% | $266,900 |
| 2014 | $4,549 -3.1% | $266,900 |
| 2013 | $4,696 +1.7% | $266,900 |
| 2012 | $4,617 +33.6% | $266,900 +33.9% |
| 2011 | $3,457 -3.4% | $199,300 |
| 2010 | $3,577 +3.7% | $199,300 |
| 2009 | $3,450 +6.1% | $199,300 |
| 2008 | $3,252 +0.4% | $199,300 |
| 2007 | $3,239 +3.8% | $199,300 |
| 2006 | $3,121 -15.9% | $199,300 +20.9% |
| 2005 | $3,710 -3.3% | $164,900 |
| 2004 | $3,837 +2.9% | $164,900 |
| 2003 | $3,728 +6.3% | $164,900 |
| 2002 | $3,508 +5.1% | $164,900 |
| 2001 | $3,338 +9.7% | $164,900 |
| 2000 | $3,043 | $164,900 |
Find assessor info on the county website
Monthly payment
Est. payment
Payment breakdown
Explore the cost of this home by adjusting the details. Changes won't be saved.Climate risks
Neighborhood: 54636


Similar homes
- $699,9005 bd4 ba3.6k sqftN6587 McCurdy ROAD, Holmen, WI 54636Active
 MLS ID #1988707, Alan Iverson. WIREX MLS
- $700,0005 bd4 ba3k sqftN5076 Wildflower LANE, West Salem, WI 54669Active
 MLS ID #1969711, Sally Fischer. WIREX MLS
- $499,5005 bd3 ba2.5k sqftN7829 Amsterdam Prairie ROAD, Holmen, WI 54636Active
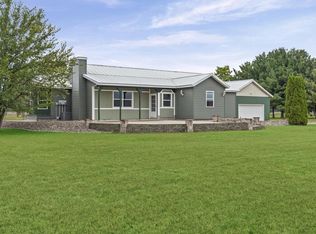 MLS ID #1982460, Amber Lor. WIREX MLS
- $679,9006 bd4 ba3.4k sqft1413 Herb LANE, Holmen, WI 54636Active
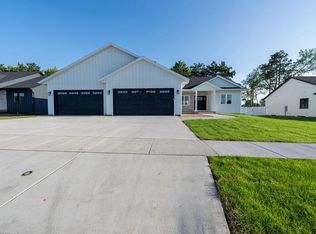 MLS ID #1987978, Jessica Sands. WIREX MLS
- $849,0005 bd3 ba3.2k sqftN6804 Sand Prairie Ct, Holmen, WI 54636For Sale
 MLS ID #7169343, Kelly Meyer, Keller Williams Premier Realty. NorthstarMLS as distributed by MLS GRID
- $714,9005 bd4 ba4.2k sqft1365 Crescent Hills Dr, La Crescent, MN 55947For SaleMLS ID #7162284, Bridget Thomas, Raven Realty. NorthstarMLS as distributed by MLS GRID
- $674,9003 bd4 ba4.3k sqft24334 County Road 9, Winona, MN 55987For SaleMLS ID #7122835, Angela Thompson, Coldwell Banker River Valley, REALTORS. NorthstarMLS as distributed by MLS GRID
- $759,9004 bd4 ba2.9k sqftN20322 Sunset Valley Rd, Galesville, WI 54630For SaleMLS ID #7143065, Allie Benish, Edina Realty, Inc.. NorthstarMLS as distributed by MLS GRID
