Immaculately maintained 4-bedroom, 2-bathroom home on 52 acres of prime hunting land! This sportsman's dream features a large pond and established trails winding through beautiful hardwood forests and wide open spaces, all teeming with wildlife — perfect for hunting, hobby farming, or peaceful country living. Inside, enjoy a remodeled kitchen and remodeled bathrooms and fresh paint throughout. Other major updates include a new roof, new siding, new windows, and new garage doors, giving you lasting peace of mind for years to come. New concrete curbing around the landscaping means easy, low-maintenance mowing all season. Lots of cars, toys or equipment? An attached 3-car garage, a detached heated 2-car shop, plus two large additional outbuildings — 50'x30' and 40'x22' — all featuring concrete floors and electrical, are ideal for all your hobby and storage needs. This rare package of acreage, updates, and storage doesn't come around often. Schedule your private showing today!
Active
$1,250,000
N8005 Ashley Rd, Portage, WI 53901
4beds
2,006sqft
Single Family Residence
Built in 1993
52.61 Acres Lot
$-- Zestimate®
$623/sqft
$-- HOA
What's special
- --
- on Zillow
- 273
- views
- 31
- saves
Zillow last checked:
Listing updated:
Listed by:
Nina Ristow,
Turning Point Realty,
Shelley Miller,
Turning Point Realty
Source: SCWMLS,MLS#: 2032949
Facts & features
Interior
Bedrooms & bathrooms
- Bedrooms: 4
- Bathrooms: 2
- Full bathrooms: 2
Primary bedroom
- Level: Upper
- Area: 204
- Dimensions: 17 x 12
Bedroom 2
- Level: Upper
- Area: 187
- Dimensions: 17 x 11
Bedroom 3
- Level: Upper
- Area: 132
- Dimensions: 12 x 11
Bedroom 4
- Level: Lower
- Area: 144
- Dimensions: 12 x 12
Family room
- Area: 286
- Dimensions: 22 x 13
Kitchen
- Features: Pantry, Kitchen Island, Range/Oven, Refrigerator, Dishwasher, Microwave
- Level: Main
- Area: 144
- Dimensions: 12 x 12
Living room
- Level: Main
- Area: 192
- Dimensions: 16 x 12
Heating
- Forced Air
Cooling
- Central Air
Appliances
- Included: Washer, Dryer, Water Softener Included
- Laundry: Lower Level
Features
- Vaulted Ceiling(s), Jetted bathtub, At Least 1 tub, Internet- Fiber available
- Windows: Window Coverings
- Basement: Full,Full Size Windows/Exposed,Partially Finished,Storage Space,Dual entry,Laundry hookups
- Has fireplace: Yes
- Fireplace features: Wood Burning, Free Standing
Interior area
- Total structure area: 2,006
- Total interior livable area: 2,006 sqft
- Finished area above ground: 1,356
Video & virtual tour
Property
Parking
- Total spaces: 9
- Parking features: 2 car, Additional Parking, Attached, Detached, Heated Garage, Garage Door Opener, 4+ car, Additional Garage, Insulated, Keyless Entry, Workshop in Garage
- Attached garage spaces: 5
- Has uncovered spaces: Yes
Features
- Levels: Multi/Split,Tri-level
- Patio & porch: Patio, Front Porch, Covered, Porch
- Waterfront features: Pond
Lot
- Size: 52.61 Acres
- Features: Rural-not in subdivision
- Residential vegetation: Wooded
Details
- Additional structures: Storage, Outbuilding, Pole building
- Parcel number: 11026547.01
- Zoning: Res/Ag
- Horses can be raised: Yes
Construction
Type & style
- Home type: SingleFamily
- Property subtype: Single Family Residence
Materials
- Vinyl Siding, Stone
- Foundation: Poured concrete foundatn
Condition
- Year built: 1993
Utilities & green energy
- Sewer: Non-Municipal/Prvt dispos
- Water: Well
Green energy
- Energy efficient items: Appliances
Community & HOA
Community
- Security: Carbon Monoxide Detector(s), Smoke Detector(s)
Location
- Region: Portage
Financial & listing details
- Price per square foot: $623/sqft
- Tax assessed value: $305,600
- Annual tax amount: $5,630
- Date on market: 9/18/2026
- Inclusions: refrigerator, dishwasher, stove/oven, microwave, washer, dryer, two deer stands
- Exclusions: Seller's personal property, car lift in shop, hot tub, freezer, exterior cameras, fountain
Estimated market value
Not available
Estimated sales range
Not available
$1,967/mo
Price history
| Date | Event | Price |
|---|---|---|
| 9/18/2026 | Listed for sale | $1,250,000$623/sqft |
Source: SCWMLS #2032949 Report a problem | ||
Public tax history
Tax history is unavailable.
Monthly payment
Est. payment
Payment breakdown
Explore the cost of this home by adjusting the details. Changes won't be saved.Climate risks
Neighborhood: 53901
Nearby schools
Schools provided by the listing agent
- Middle: Pardeeville
- High: Pardeeville
- District: Pardeeville
Source: SCWMLS. This data may not be complete. We recommend contacting the local school district to confirm school assignments for this home.
- $950,0002 bd1 ba1.3k sqftN8002 Ashley Rd, Portage, WI 53901For Sale

- $350,0003 bd3 ba1.6k sqftW6610 State Highway 33, Portage, WI 53901For Sale
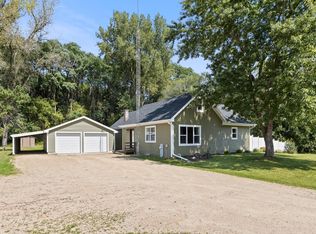
- $232,000-- bd-- ba-- sqftW6620 State Highway 33, Portage, WI 53901Off Market
- $674,100-- bd-- ba-- sqftW4913 State Highway 33 #44, Pardeeville, WI 53954Off Market
Similar homes
- $950,0002 bd1 ba1.3k sqftN8002 Ashley Rd, Portage, WI 53901For SaleMLS ID #2032502, Terry Dixon. SCWMLS
- $1,349,9003 bd2 ba1.6k sqftW8127 Dumke Rd, Portage, WI 53901For Sale
 MLS ID #2025590, Niki Petska. SCWMLS
 - $750,0004 bd4 ba2.8k sqftW4347 State Highway 16, Rio, WI 53960For Sale
 MLS ID #2032870, Dixon Scheibach Team. SCWMLS
 - $910,0004 bd3 ba2.4k sqftN4982 Dunning Rd, Poynette, WI 53955For Sale
 MLS ID #2032145, Rena M Ripp. SCWMLS
