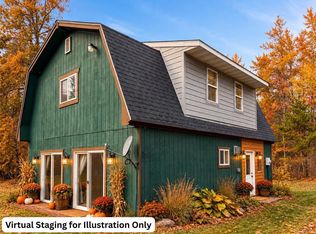
On-point and impeccably finished, this spacious Northwoods retreat offers a rare combination of privacy, craftsmanship, and flexibility on 26 wooded acres. The main home (2,310 finished sqft, 4 bedrooms, 3 bathrooms, 2-car detached garage and detached screen porch) is thoughtfully designed with in-floor heat, a wood-burning stove, an outdoor-lover's dream mudroom, and a main-level primary suite with a beautifully appointed en suite. The lower level features two additional bedrooms, a flex room, ample storage, and a private sauna. A fully equipped guest home (1,355 finished sqft) adds serious value, offering two bedrooms, one bath, kitchen, living, dining, exterior deck, and laundry on the main level, a lower-level walkout accessible 1-car tuck-under garage and workshop/ski waxing room, plus potential rental income. Additional outbuildings include a 2-car detached garage with storage above and a three-season building complete with a gas fireplace, loft, and an exterior deck with hot tub. Enjoy kilometers of ski and walking trails that wind throughout the property (approx 3.2km) or an afternoon float down the Namekagon River with easement access to the St. Croix National Scenic Riverway. The property also borders Washburn County Forest land to the north and west, creating a natural buffer that feels endless. Both the home and guest house have lawn irrigation to keep things green and lush all season long. Enjoy the outdoors year-round, relax in the screened porch or hot tub, and let the quiet do the talking. There is also potential for future development should a new owner choose to explore it. Conveniently located 21 minutes from Hayward and 14 minutes from Spooner (according to google maps) just north of Earl. This is the kind of property that checks boxes you didn't know you had.
Sold for $850,000
$850,000
N 8056 North Road, Springbrook, WI 54875
6beds
3,665sqft
Single Family Residence
Built in 2012
26.68 Acres Lot
$850,500 Zestimate®
$232/sqft
$-- Estimated rent
Home value
$850,500
Estimated sales range
Not available
Not available
Zestimate® history
Owner options
List your home for rent
Find your next renter with Zillow Rental Manager. Plus, with online applications, you can quickly screen prospective tenants – for free.
Refinance and save
$4,380/mo
Est. payment
Refinancing to a lower rate could help reduce your monthly payments and save thousands over the life of the loan.
$4,380/mo
Est. payment
Explore your selling options
Work with a Zillow partner agent
Leverage their expertise and Zillow's premium Showcase listings to get your home seen by more buyers.
Get startedList with your own agent
Get your home in front of millions of buyers by listing it on Zillow.
Learn how to do itSell it yourself
Take full control of how buyers see your home on Zillow by listing For Sale by Owner (FSBO).
List your homeWhat's special
Zillow last checked:
Listing updated:
Listed by:
Jeremy Mavis 715-634-2110,
Woodland Developments & Realty,
Amanda Mavis 715-634-2110,
Woodland Developments & Realty
Bought with:
Jeremy Mavis, 60635-90
Woodland Developments & Realty
Source: NWWMLS,MLS#: 1597501 Originating MLS: Realtors of Northwestern Wisconsin
Facts & features
Interior
Bedrooms & bathrooms
- Bedrooms: 6
- Bathrooms: 4
- Full bathrooms: 4
Bedroom
- Description: Bedroom,Flooring: Tile
- Level: Main
- Dimensions: 11.70 x 13.60
Bedroom
- Description: Bedroom,Flooring: Tile
- Level: Main
- Dimensions: 9.70 x 10.00
Bedroom
- Description: Bedroom,Flooring: Carpet
- Level: Main
- Dimensions: 10.00 x 10.00
Bedroom
- Description: Bedroom,Flooring: Carpet
- Level: Main
- Dimensions: 11.00 x 12.00
Bathroom
- Description: Bathroom,Flooring: Tile
- Level: Main
- Dimensions: 9.00 x 11.70
Bathroom
- Description: Bathroom,Flooring: Tile
- Level: Main
- Dimensions: 8.00 x 5.00
Bathroom
- Description: Bathroom,Flooring: Tile
- Level: Lower
- Dimensions: 9.00 x 7.70
Bathroom
- Description: Bathroom,Flooring: Tile
- Level: Main
- Dimensions: 8.00 x 9.00
Bonus room
- Description: Bonus Room,Flooring: Tile
- Level: Lower
- Dimensions: 10.60 x 9.40
Dining room
- Description: Dining Area,Flooring: Tile
- Level: Main
- Dimensions: 10.00 x 16.00
Dining room
- Description: Dining Area,Flooring: Simulated Wood,Plank
- Level: Main
- Dimensions: 10.00 x 14.60
Entry foyer
- Description: Entry/Foyer,Flooring: Tile
- Level: Main
- Dimensions: 6.30 x 9.70
Entry foyer
- Description: Entry/Foyer,Flooring: Tile
- Level: Main
- Dimensions: 12.00 x 9.00
Entry foyer
- Description: Entry/Foyer,Flooring: Simulated Wood,Plank
- Level: Main
- Dimensions: 10.00 x 5.00
Kitchen
- Description: Kitchen,Flooring: Tile
- Level: Main
- Dimensions: 10.00 x 12.00
Kitchen
- Description: Kitchen,Flooring: Simulated Wood,Plank
- Level: Main
- Dimensions: 11.00 x 14.60
Laundry
- Description: Laundry Room,Flooring: Tile
- Level: Lower
- Dimensions: 6.00 x 7.70
Laundry
- Description: Laundry Room,Flooring: Simulated Wood,Plank
- Level: Main
- Dimensions: 6.00 x 3.00
Living room
- Description: Living Room,Flooring: Tile
- Level: Main
- Dimensions: 20.50 x 15.80
Living room
- Description: Living Room,Flooring: Simulated Wood,Plank
- Level: Main
- Dimensions: 14.00 x 14.60
Other
- Description: Other,Flooring: Concrete
- Level: Lower
- Dimensions: 10.30 x 23.00
Other
- Description: Other,Flooring: Concrete
- Level: Lower
- Dimensions: 14.00 x 12.30
Sauna
- Description: Sauna,Flooring: Wood
- Level: Lower
- Dimensions: 5.00 x 7.70
Utility room
- Description: Utility/Mechanical,Flooring: Concrete
- Level: Lower
- Dimensions: 11.00 x 15.00
Utility room
- Description: Utility/Mechanical,Flooring: Concrete
- Level: Lower
- Dimensions: 8.00 x 12.00
Workshop
- Description: Workshop,Flooring: Concrete
- Level: Lower
- Dimensions: 10.30 x 23.00
Heating
- Forced Air, Radiant Floor
Cooling
- Other, See Remarks
Appliances
- Included: Dryer, Dishwasher, Gas Water Heater, Microwave, Oven, Range, Refrigerator, Washer
Features
- Ceiling Fan(s)
- Windows: Window Coverings
- Basement: Daylight,Finished
- Number of fireplaces: 2
- Fireplace features: Two, Gas Log, Wood Burning Stove
Interior area
- Total structure area: 4,700
- Total interior livable area: 3,665 sqft
- Finished area above ground: 2,500
- Finished area below ground: 1,165
Property
Parking
- Total spaces: 3
- Parking features: Driveway, Gravel, Other, Garage Door Opener
- Garage spaces: 3
- Has uncovered spaces: Yes
Features
- Levels: One
- Stories: 1
- Patio & porch: Composite, Deck, Enclosed, Open, Porch, Three Season
- Exterior features: Sprinkler/Irrigation
- Has spa: Yes
- Spa features: Hot Tub, Sauna
- Fencing: None
- On waterfront: Yes
- Waterfront features: River Front
- Body of water: Namekagon
- Frontage length: 1,1
Lot
- Size: 26.68 Acres
Details
- Additional structures: Guest House, Other, See Remarks
- Parcel number: 25160
- Zoning description: Residential,Other-See Remarks
Construction
Type & style
- Home type: SingleFamily
- Architectural style: One Story
- Property subtype: Single Family Residence
Materials
- Cedar
- Foundation: Poured
Condition
- New construction: No
- Year built: 2012
Utilities & green energy
- Electric: Circuit Breakers
- Sewer: Septic Tank
- Water: Drilled Well, Private, Well
Community & HOA
HOA
- Has HOA: No
Location
- Region: Springbrook
Financial & listing details
- Price per square foot: $232/sqft
- Tax assessed value: $741,800
- Annual tax amount: $6,703
- Date on market: 10/12/2026
- Cumulative days on market: 261 days
- Listing agreement: Exclusive Right To Sell
- Exclusions: Lp Tank, Sellers Personal
Price history
| Date | Event | Price |
|---|---|---|
| 8/28/2026 | Sold | $850,000-2.9%$232/sqft |
Source:  NWWMLS #1597501 Report a problem | ||
| 7/27/2026 | Contingent | $875,000$239/sqft |
Source:  WIREX MLS #1597501 Report a problem | ||
| 7/16/2026 | Listed for sale | $875,000-5.8%$239/sqft |
Source: WIREX MLS #1597501 Report a problem | ||
| 12/17/2025 | Listed for sale | $929,000+1620.4%$253/sqft |
Source: WIREX MLS #1597501 Report a problem | ||
| 5/29/2012 | Sold | $54,000$15/sqft |
Source: Public Record Report a problem | ||
Public tax history
| Year | Property taxes | Tax assessment |
|---|---|---|
| 2024 | $6,703 +3% | $421,800 |
| 2023 | $6,509 +4.7% | $421,800 |
| 2022 | $6,216 -1.5% | $421,800 |
| 2021 | $6,311 +11.5% | $421,800 +5.6% |
| 2020 | $5,662 +11.1% | $399,300 +29.3% |
| 2019 | $5,098 +7.1% | $308,700 |
| 2018 | $4,759 +74.8% | $308,700 +77.2% |
| 2017 | $2,723 +13.9% | $174,200 |
| 2016 | $2,391 -0.1% | $174,200 |
| 2015 | $2,393 -1.4% | $174,200 +1.8% |
| 2014 | $2,428 +3184.6% | $171,200 +224.9% |
| 2012 | $74 | $52,700 |
Find assessor info on the county website
Neighborhood: 54875
Nearby homes
- $179,600-- bd-- ba-- sqft7954 North Rd, Springbrook, WI 54875Off Market
- $281,1003 bd2 ba1.6k sqftN7932 North Rd, Springbrook, WI 54875Off Market
- $193,6002 bd2 ba1.3k sqftN8037 Pow Rd, Springbrook, WI 54875Off Market
- $264,9002 bd2 ba1.3k sqft8037 Pow Rd, Springbrook, WI 54875For Sale
- $278,500-- bd-- ba-- sqftN7981 Pow Rd, Springbrook, WI 54875Sold
- $31,500-- bd-- ba-- sqftN7910 North Rd, Springbrook, WI 54875Off Market
- $278,5003 bd3 ba2k sqft7981 Pow Rd, Springbrook, WI 54875Sold
- $--5.15 acresNorth Rd #SB584, Springbrook, WI 54875Off Market
Nearby schools
GreatSchools rating
- 4/10Spooner Elementary SchoolGrades: PK-4Distance: 8.7 mi
- 7/10Spooner Middle SchoolGrades: 5-8Distance: 9.4 mi
- 6/10Spooner High SchoolGrades: 9-12Distance: 8.7 mi
Schools provided by the listing agent
- District: Spooner Area
Source: NWWMLS. This data may not be complete. We recommend contacting the local school district to confirm school assignments for this home.


Get pre-qualified for a loan
At Zillow Home Loans, we can pre-qualify you in as little as 5 minutes with no impact to your credit score.
An equal housing lender. NMLS #10287.
- Wisconsin
- Washburn County
- Springbrook
- 54875
- N 8056 North Road
