Discover the perfect blend of privacy, comfort, and outdoor recreation with this 2-bedroom, 2-bathroom home conveniently located between Hayward and Spooner! Backing up to National Scenic Riverway land, this property offers a peaceful Northwoods setting for nature lovers and outdoor enthusiasts. The main level features a spacious kitchen, inviting open floor plan, and a convenient bathroom with laundry. Upstairs, you'll find a generously sized primary bedroom with ample closet space and hidden storage, a second bedroom, a cozy sitting area, and an additional bathroom currently undergoing renovations, with completion planned prior to closing. Numerous improvements have been completed, including a new roof in 2022, updated dormers with LP SmartSide siding, improved stairway access, additional ductwork to the upper level, and the addition of central air conditioning. A new pressure tank was also installed in 2023. The property features a detached 2-car garage/pole building, providing plenty of room for vehicles, storage, and recreational equipment. An outdoor enthusiast's dream! Surrounded by an abundance of public land, this property offers exceptional opportunities for hunting, exploring, and enjoying the outdoors. An established trail leads to a cleared food plot, making it an ideal setup for hunting enthusiasts. Enjoy quick access to the beautiful Namekagon River, with a canoe landing conveniently located just down the road. Whether you're searching for a year-round residence, peaceful weekend getaway, or your very own hunting retreat, this property offers an incredible opportunity to experience everything the Northwoods lifestyle has to offer! Please note: Some listing photos have been virtually staged with furniture and dcor for visualization purposes. Virtually staged photos will be noted accordingly. Furniture and decor in these photos are not included with the sale.
Active
$264,900
8037 Pow Road, Springbrook, WI 54875
2beds
1,356sqft
Single Family Residence
Built in 1998
5.42 Acres Lot
$-- Zestimate®
$195/sqft
$-- HOA
What's special
Inviting open floor planImproved stairway accessConvenient bathroom with laundrySpacious kitchenGenerously sized primary bedroomPeaceful northwoods settingHidden storage
- 1 day
- 235
- 20
Zillow last checked:
Listing updated:
Listed by:
Dalton Nesset 507-402-7664,
Property Executives Realty
Source: WIREX MLS,MLS#: 1606055 Originating MLS: REALTORS Association of Northwestern WI
Originating MLS: REALTORS Association of Northwestern WIFacts & features
Interior
Bedrooms & bathrooms
- Bedrooms: 2
- Bathrooms: 2
- Full bathrooms: 2
Primary bedroom
- Level: Upper
- Area: 208
- Dimensions: 13 x 16
Bedroom 2
- Level: Upper
- Area: 132
- Dimensions: 12 x 11
Dining room
- Level: Main
- Area: 99
- Dimensions: 9 x 11
Kitchen
- Level: Main
- Area: 121
- Dimensions: 11 x 11
Living room
- Level: Main
- Area: 187
- Dimensions: 17 x 11
Heating
- Propane, Forced Air
Cooling
- Central Air
Appliances
- Included: Dishwasher, Dryer, Microwave, Range/Oven, Refrigerator, Washer
Features
- Ceiling Fan(s), Other
- Windows: Some window coverings
- Basement: None / Slab,Concrete
Interior area
- Total structure area: 1,356
- Total interior livable area: 1,356 sqft
- Finished area above ground: 1,356
- Finished area below ground: 0
Property
Parking
- Total spaces: 2
- Parking features: 2 Car, Detached, Garage Door Opener
- Garage spaces: 2
Features
- Levels: Two
- Stories: 2
- Patio & porch: Patio, Patio-Brick
Lot
- Size: 5.42 Acres
Details
- Additional structures: Pole Building, Garden Shed
- Parcel number: 25155
- Zoning: Residential
Construction
Type & style
- Home type: SingleFamily
- Property subtype: Single Family Residence
Materials
- Wood Siding
Condition
- 21+ Years
- New construction: No
- Year built: 1998
Utilities & green energy
- Electric: Circuit Breakers
- Sewer: Septic Tank
- Water: Well
Community & HOA
Location
- Region: Springbrook
- Municipality: Springbrook
Financial & listing details
- Price per square foot: $195/sqft
- Annual tax amount: $1,143
- Date on market: 10/17/2026
- Inclusions: Included:ceiling Fans, Included:dishwasher, Included:dryer, Included:garage Opener, Included:microwave, Included:other-See Remarks, Included:oven/Range, Included:refrigerator, Included:washer, Included:window Coverings
- Exclusions: Excluded:lp Tank, Excluded:sellers Personal
Estimated market value
Not available
Estimated sales range
Not available
Not available
Price history
| Date | Event | Price |
|---|---|---|
| 10/17/2026 | Listed for sale | $264,900+103.9%$195/sqft |
Source:  WIREX MLS #1606055 Report a problem WIREX MLS #1606055 Report a problem | ||
| 7/26/2021 | Listed for sale | $129,900$96/sqft |
Source: WIREX MLS #1556364 Report a problem | ||
Public tax history
Tax history is unavailable.
Monthly payment
Est. payment
Payment breakdown
Explore the cost of this home by adjusting the details. Changes won't be saved.Climate risks
Neighborhood: 54875
Nearby schools
Schools provided by the listing agent
- District: Spooner
Source: WIREX MLS. This data may not be complete. We recommend contacting the local school district to confirm school assignments for this home.
Similar homes
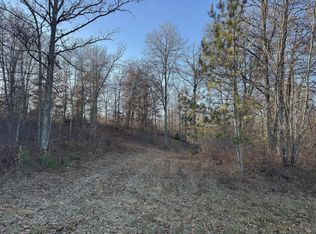
- $239,9002 bd1 ba1k sqftN8644 Lumbard Lane, Springbrook, WI 54875For Sale
 MLS ID #1600874, Alexander Mussfeldt. NWWMLS
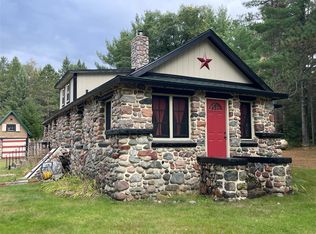
 - $284,9003 bd2 ba1.1k sqftW7604 Sleepy Eye Road, Minong, WI 54859For Sale
 MLS ID #1601163, Kellie Livingston~Sacco Group. NWWMLS
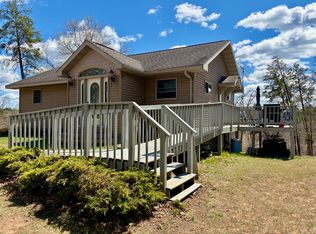
 - $250,0002 bd2 ba1.8k sqft30289 County Road H, Danbury, WI 54830For Sale
 MLS ID #1604628, Raymond Stenger. NWWMLS
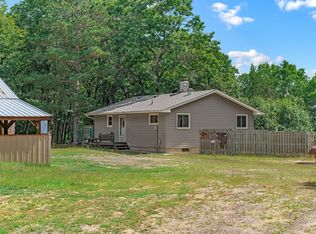
 - $264,9001 bd1 ba1k sqftN8151 Cattail Lane, Trego, WI 54888For Sale
 MLS ID #1602942, Cristina Masterjohn. NWWMLS
 - $235,0002 bd1 ba1k sqftW2725 3rd Street, Spooner, WI 54801For SaleMLS ID #1603956, Victor Sacco~Sacco Group. NWWMLS
- $295,9002 bd1 ba900 sqftN8339 Champion Rd, Trego, WI 54888For Sale
 MLS ID #7138092, Brandi Bahr, Dane Arthur Real Estate Agency. NorthstarMLS as distributed by MLS GRID
 - $245,0004 bd2 ba1.9k sqft13139 N Jones Drive, Minong, WI 54859For SaleMLS ID #1605716, Barbara Peterson. NWWMLS
- $279,0003 bd2 ba1.3k sqft10117 Olker Road, Hayward, WI 54843For SaleMLS ID #1604932, Jennifer Schaidler. NWWMLS
- $216,0003 bd2 ba1.2k sqft27790 County Road A, Spooner, WI 54801For SaleMLS ID #1604513, Deven Birtzer. NWWMLS
- $375,0003 bd2 ba1.2k sqftN6101 9th St, Spooner, WI 54801For SaleMLS ID #7156443, Melissa A. Johnson, Pemberton RE. NorthstarMLS as distributed by MLS GRID
- $259,9002 bd1 ba720 sqft7685 N Lange Avenue, Hayward, WI 54843For SaleMLS ID #1598656, James Gajewski. NWWMLS
- $250,0002 bd2 ba1.6k sqft30289 County Road H, Danbury, WI 54830For SaleMLS ID #7134398, Ray Stenger, Keller Williams Classic Rlty NW. NorthstarMLS as distributed by MLS GRID
- $325,0002 bd2 ba1.9k sqft11355 N Sunset Circle, Hayward, WI 54843For SaleMLS ID #1604101, Gary Nathan. NWWMLS
- $269,9003 bd2 ba1.9k sqft10598N Town Industrial Park Road, Hayward, WI 54843For SaleMLS ID #1604975, Joseph Donnellan. NWWMLS
- $342,0003 bd2 ba1.7k sqftN2387 County Highway P, Sarona, WI 54870For SaleMLS ID #1604210, Kortney Nanstad. NWWMLS
- $260,0004 bd2 ba1.9k sqft401 Elm Street, Spooner, WI 54801For SaleMLS ID #1600987, Tiffany Burr. NWWMLS
- $320,0002 bd2 ba1.4k sqft10507 N Hamblin Street, Hayward, WI 54843For SaleMLS ID #1601151, Gary Nathan. NWWMLS
