This might be the best Lot on the 451 acre/36’deep Trego Lake! Charming 1063 sqft, 2-bedroom, 1-bath home offers the perfect blend of comfort, privacy, and Northwoods beauty. The layout is cozy yet functional, making it a great retreat, full-time residence, or getaway cabin. Step outside to a large, open yard complete with a firepit area, perfect for gatherings, storytelling, and enjoying quiet nights under the stars. Set on 1.25 acres and appx. 250’ of low elevation sandy lakefront. There is a 5 car garage for storing all the lake/recreational toys along with a heated and cooled workshop that also doubles as an entertaining room. This place has been meticulously maintained and is being offered for the first time in over 30 years. From the moment you drive down the blacktop driveway and look at the park like setting you will fall in love. New roofs on the home and garage last year and the HVAC system updated a little over 2 years ago makes this a virtually maintenance free retreat.
For sale
Price cut: $24.5K (8/20)
$625,000
N8334 Bay Park Road, Trego, WI 54888
2beds
1,063sqft
Single Family Residence
Built in 1995
1.25 Acres Lot
$609,900 Zestimate®
$588/sqft
$-- HOA
What's special
Blacktop drivewayLarge open yardPark like setting
- 1 day
- 8
- 0
Zillow last checked:
Listing updated:
Listed by:
Kyle Pierce 715-635-6500,
Re/Max 4 Seasons, LLC,
Kari Pierce 715-416-2905,
Re/Max 4 Seasons, LLC
Source: NWWMLS,MLS#: 1600544 Originating MLS: Realtors of Northwestern Wisconsin
Originating MLS: Realtors of Northwestern WisconsinFacts & features
Interior
Bedrooms & bathrooms
- Bedrooms: 2
- Bathrooms: 1
- Full bathrooms: 1
Bedroom
- Description: Bedroom,Flooring: Carpet
- Level: Main
- Dimensions: 12.00 x 13.00
Bedroom
- Description: Bedroom,Flooring: Carpet
- Level: Main
- Dimensions: 10.00 x 9.00
Bathroom
- Description: Bathroom,Flooring: Linoleum
- Level: Main
- Dimensions: 6.00 x 7.00
Dining room
- Description: Dining Room,Flooring: Carpet
- Level: Main
- Dimensions: 7.00 x 13.00
Entry foyer
- Description: Entry/Foyer,Flooring: Linoleum
- Level: Main
- Dimensions: 6.00 x 9.00
Other
- Description: 4 Season Room,Flooring: Carpet
- Level: Main
- Dimensions: 8.00 x 21.00
Kitchen
- Description: Kitchen,Flooring: Linoleum
- Level: Main
- Dimensions: 12.00 x 13.00
Living room
- Description: Living Room
- Level: Main
- Dimensions: 14.00 x 13.00
Heating
- Forced Air
Cooling
- Central Air
Appliances
- Included: Dryer, Electric Water Heater, Oven, Range, Refrigerator, Washer
Features
- Basement: Crawl Space
- Has fireplace: No
- Fireplace features: None
Interior area
- Total structure area: 1,063
- Total interior livable area: 1,063 sqft
- Finished area above ground: 1,063
- Finished area below ground: 0
Video & virtual tour
Property
Parking
- Total spaces: 6
- Parking features: Asphalt, Driveway, Detached, Garage
- Garage spaces: 6
- Has uncovered spaces: Yes
Features
- Levels: One
- Stories: 1
- Patio & porch: Covered, Deck, Patio
- Exterior features: Dock
- Has view: Yes
- View description: Lake
- Has water view: Yes
- Water view: Lake
- Waterfront features: Lake
- Body of water: Trego
- Frontage length: 250,250
Lot
- Size: 1.25 Acres
Details
- Parcel number: 27950
- Zoning description: Shoreline
Construction
Type & style
- Home type: SingleFamily
- Architectural style: One Story
- Property subtype: Single Family Residence
Materials
- Vinyl Siding
- Foundation: Block
Condition
- New construction: No
- Year built: 1995
Utilities & green energy
- Electric: Circuit Breakers
- Sewer: Septic Tank
- Water: Sand Point Well, Well
Community & HOA
HOA
- Has HOA: No
Location
- Region: Trego
Financial & listing details
- Price per square foot: $588/sqft
- Tax assessed value: $346,900
- Annual tax amount: $3,314
- Date on market: 10/12/2026
- Cumulative days on market: 168 days
- Listing agreement: Exclusive Right To Sell
Estimated market value
$609,900
$579,000 - $640,000
$1,132/mo
Price history
| Date | Event | Price |
|---|---|---|
| 8/20/2026 | Price change | $625,000-3.8%$588/sqft |
Source:  WIREX MLS #1600544 Report a problem WIREX MLS #1600544 Report a problem | ||
| 5/26/2026 | Price change | $649,500-3.8%$611/sqft |
Source: WIREX MLS #1600544 Report a problem | ||
| 4/29/2026 | Listed for sale | $675,000$635/sqft |
Source: WIREX MLS #1600544 Report a problem | ||
Public tax history
| Year | Property taxes | Tax assessment |
|---|---|---|
| 2024 | $3,322 +7.8% | $282,100 |
| 2023 | $3,082 -6.7% | $282,100 |
| 2022 | $3,302 -19.7% | $282,100 +7.3% |
| 2021 | $4,111 +2.7% | $262,800 |
| 2020 | $4,005 +3.2% | $262,800 |
| 2019 | $3,883 +7.9% | $262,800 |
| 2018 | $3,600 +1.6% | $262,800 |
| 2017 | $3,542 +3.5% | $262,800 |
| 2016 | $3,423 +1.7% | $262,800 |
| 2015 | $3,366 +0.5% | $262,800 |
| 2014 | $3,351 -1.7% | $262,800 |
| 2012 | $3,409 +4.1% | $262,800 |
| 2011 | $3,276 -8.2% | $262,800 |
| 2010 | $3,568 +2.8% | $262,800 |
| 2009 | $3,472 | $262,800 |
Find assessor info on the county website
Monthly payment
Est. payment
Payment breakdown
Explore the cost of this home by adjusting the details. Changes won't be saved.Climate risks
Neighborhood: 54888
Nearby schools
Schools provided by the listing agent
- District: Spooner Area
Source: NWWMLS. This data may not be complete. We recommend contacting the local school district to confirm school assignments for this home.
Similar homes
- $399,9003 bd2 ba1.4k sqftW6151 River Road, Trego, WI 54888For Sale
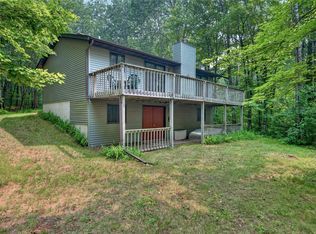
 MLS ID #1604597, Donnie Marker. NWWMLS
 - $599,0003 bd2 ba1.2k sqftW428 Highway 70, Stone Lake, WI 54876For Sale
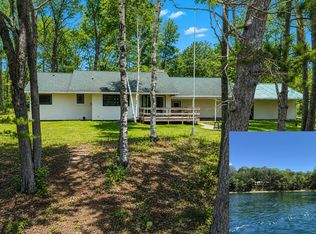 MLS ID #1600919, Matt Albrecht. NWWMLS
 - $549,9003 bd2 ba1.4k sqftN1395 Grouse Road, Sarona, WI 54870For Sale
 MLS ID #1603868, Mary Rufledt. NWWMLS
 - $699,0001 bd1 ba720 sqft12499 N Brooklyn Road, Minong, WI 54859For Sale
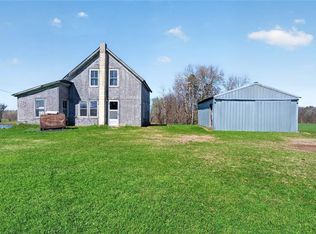 MLS ID #1603102, Brooke Damaske. NWWMLS
 - $400,0003 bd1 ba1.3k sqftN5636 Spooner Lake Road, Spooner, WI 54801For SaleMLS ID #1605748, Aaron Arf. NWWMLS
- $349,9003 bd2 ba1.5k sqftN5362 Greenfield Road, Spooner, WI 54801For SaleMLS ID #1602195, Romaine Quinn. NWWMLS
- $379,9002 bd2 ba1k sqftN12103 Middle Road, Minong, WI 54859For SaleMLS ID #1603758, Matt Albrecht. NWWMLS
- $699,9001 bd1 ba892 sqft1339 S Lake Drive, Shell Lake, WI 54871For SaleMLS ID #1593246, Daryl Gabriel. NWWMLS
- $613,1253 bd2 ba1.5k sqftXXX Three Mile Road, Danbury, WI 54830New ConstructionMLS ID #1602226, Shannon McDonough. NWWMLS
- $375,0003 bd1 ba1.2k sqft28688 Great Bear Trace, Danbury, WI 54830For SaleMLS ID #1594898, Shannon McDonough. NWWMLS
- $375,0003 bd2 ba1.2k sqftN6101 9th St, Spooner, WI 54801For Sale
 MLS ID #7156443, Melissa A. Johnson, Pemberton RE. NorthstarMLS as distributed by MLS GRID
 - $404,9002 bd1 ba804 sqftW8804 Deeper Lake Rd, Minong, WI 54859For SaleMLS ID #7156701, Kevin R Brisky, Lakewoods Real Estate. NorthstarMLS as distributed by MLS GRID
- $559,9003 bd2 ba1.3k sqft3895 Mallard Lake Rd, Webster, WI 54893For SaleMLS ID #7099934, Emily Blake, Pemberton RE. NorthstarMLS as distributed by MLS GRID
- $375,5003 bd2 ba1.2k sqft28994 Hanscom Lake Trailway, Danbury, WI 54830For SaleMLS ID #7102056, John Dusek, Keller Williams Select Realty. NorthstarMLS as distributed by MLS GRID
- $399,8192 bd1 ba864 sqftXXX Three Mile Road, Danbury, WI 54830New ConstructionMLS ID #1602225, Shannon McDonough. NWWMLS
- $383,0002 bd1 ba728 sqft27925 Kovarik Rd, Webster, WI 54893For SaleMLS ID #7136092, Corinne S. Rockstad, Edina Realty, Inc.. NorthstarMLS as distributed by MLS GRID
- $359,9001 bd2 ba1.4k sqftN12395 Eagle View Court, Minong, WI 54859For SaleMLS ID #1598344, Christina Widiker Team. NWWMLS
- $364,9002 bd1 ba1.2k sqft29239 & 29233 County Road H, Danbury, WI 54830For SaleMLS ID #7067793, James Tinman, RE/MAX Cornerstone. NorthstarMLS as distributed by MLS GRID
