TO BE BUILT by Hill Construction! Now offering a variety of high-quality home designs and floor plans within Voyager Village. While two thoughtfully designed floor plans are currently featured, buyers are not limited to these options. Choose your Voyager Village lot and work directly with the Hill Construction team to create a custom home, cabin, or Northwoods retreat tailored to your lifestyle and vision. Hill Construction combines beauty, quality craftsmanship, functionality, and energy-efficient design in every home they build. Whether you bring plans from your own architect or designer, select from existing floor plans, or need guidance through the design process, their experienced team is dedicated to bringing your dream home to life. With dedicated in-house crews and knowledgeable project managers overseeing every phase of construction, Hill Construction delivers exceptional workmanship, transparent communication, and regular progress updates from groundbreaking to completion. Build with confidence and create a home uniquely designed for you in the heart of Voyager Village.
New construction
$613,125
XXX Three Mile Road, Danbury, WI 54830
3beds
1,522sqft
Single Family Residence
Built in 2026
0.51 Acres Lot
$599,400 Zestimate®
$403/sqft
$118/mo HOA
What's special
- 17 days
- 76
- 1
Zillow last checked:
Listing updated:
Listed by:
Shannon McDonough 651-379-1500,
Keller Williams Premier Realty/Vadnais
Source: NWWMLS,MLS#: 1602226 Originating MLS: Realtors of Northwestern Wisconsin
Facts & features
Interior
Bedrooms & bathrooms
- Bedrooms: 3
- Bathrooms: 2
- Full bathrooms: 2
Bedroom
- Description: Bedroom,Flooring: Simulated Wood,Plank
- Level: Main
- Dimensions: 16.00 x 11.00
Bedroom
- Description: Bedroom,Flooring: Simulated Wood,Plank
- Level: Main
- Dimensions: 10.00 x 10.00
Bedroom
- Description: Bedroom,Flooring: Carpet
- Level: Upper
- Dimensions: 11.50 x 16.00
Bathroom
- Description: Bathroom,Flooring: Simulated Wood,Plank
- Level: Main
- Dimensions: 6.00 x 12.00
Bathroom
- Description: Bathroom,Flooring: Simulated Wood,Plank
- Level: Main
- Dimensions: 5.50 x 5.00
Kitchen
- Description: Kitchen,Flooring: Simulated Wood,Plank
- Level: Main
- Dimensions: 12.50 x 8.50
Living room
- Description: Living Room,Flooring: Simulated Wood,Plank
- Level: Main
- Dimensions: 24.00 x 12.00
Other
- Description: 3 Season Room,Flooring: Concrete
- Level: Main
- Dimensions: 12.00 x 12.00
Utility room
- Description: Utility/Mechanical,Flooring: Simulated Wood,Plank
- Level: Main
- Dimensions: 6.00 x 11.00
Heating
- Other, Radiant Floor, See Remarks
Cooling
- Ductless
Appliances
- Included: Dryer, Dishwasher, Microwave, Oven, Range, Refrigerator, Washer
Features
- Basement: None
- Number of fireplaces: 1
- Fireplace features: One, Free Standing, Gas Log
Interior area
- Total structure area: 1,522
- Total interior livable area: 1,522 sqft
- Finished area above ground: 1,522
- Finished area below ground: 0
Property
Parking
- Parking features: Driveway, Gravel, No Garage
- Has uncovered spaces: Yes
Features
- Levels: One
- Stories: 1
- Patio & porch: Concrete, Enclosed, Patio, Porch, Screened, Three Season
Lot
- Size: 0.51 Acres
Details
- Parcel number: 070122401515515754077000
- Zoning description: Residential
Construction
Type & style
- Home type: SingleFamily
- Architectural style: One Story
- Property subtype: Single Family Residence
Materials
- Steel
- Foundation: Poured
Condition
- New construction: Yes
- Year built: 2026
Utilities & green energy
- Electric: Circuit Breakers
- Sewer: Septic Tank
- Water: Private, Well
Community & HOA
Community
- Subdivision: Trout Spring
HOA
- Has HOA: Yes
- HOA fee: $1,420 annually
Location
- Region: Danbury
Financial & listing details
- Price per square foot: $403/sqft
- Annual tax amount: $13
- Date on market: 10/12/2026
- Listing agreement: Exclusive Right To Sell
Estimated market value
$599,400
$569,000 - $629,000
$2,092/mo
Price history
| Date | Event | Price |
|---|---|---|
| 6/12/2026 | Listed for sale | $613,125$403/sqft |
Source:  NorthstarMLS as distributed by MLS GRID #7089636 Report a problem | ||
Public tax history
Tax history is unavailable.
Monthly payment
Est. payment
Payment breakdown
Explore the cost of this home by adjusting the details. Changes won't be saved.Climate risks
Neighborhood: 54830
Nearby schools
Schools provided by the listing agent
- District: Webster
Source: NWWMLS. This data may not be complete. We recommend contacting the local school district to confirm school assignments for this home.
Similar homes
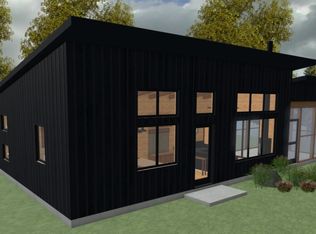
- $450,0003 bd2 ba1.1k sqft28735 Three Mile Road, Danbury, WI 54830For Sale
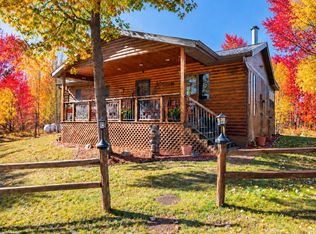
 MLS ID #1606113, Deb Hitchcock-Gale. NWWMLS
- $582,5004 bd3 ba2.2k sqft3668 Meyers Road, Danbury, WI 54830For Sale
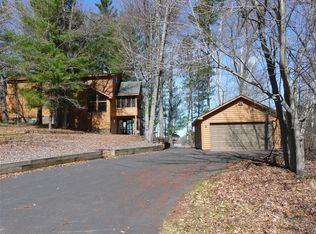 MLS ID #1600782, Patrick Duffy. NWWMLS
- $529,9003 bd2 ba1.7k sqft29847 Little Bear Drive, Danbury, WI 54830For Sale
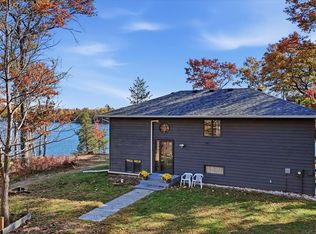 MLS ID #1606212, Abraham Gleeson. NWWMLS
- $745,9002 bd2 ba1.9k sqft4549 Lunsman Drive, Danbury, WI 54830For Sale
 MLS ID #1598219, Christina Widiker Team. NWWMLS
- $310,0004 bd2 ba1.7k sqft28933 Treasure Island Road, Danbury, WI 54830For SaleMLS ID #1606148, Kristy Tanquist. NWWMLS
- $399,8192 bd1 ba864 sqftXXX Three Mile Road, Danbury, WI 54830New ConstructionMLS ID #1602225, Shannon McDonough. NWWMLS
- $424,9003 bd2 ba1.3k sqft28791 Spotted Fawn Rd, Danbury, WI 54830For Sale
 MLS ID #6815817, Andrew Hursh, eXp Realty. NorthstarMLS as distributed by MLS GRID
- $375,0003 bd1 ba1.2k sqft28688 Great Bear Trace, Danbury, WI 54830For SaleMLS ID #1594898, Shannon McDonough. NWWMLS
- $375,0003 bd3 ba1.8k sqft28811 County Road H, Danbury, WI 54830For SaleMLS ID #1601555, James Hiller. NWWMLS
- $775,0003 bd2 ba2k sqft6762 Minerva Landing, Danbury, WI 54830For SaleMLS ID #1604614, April Magrone. NWWMLS
- $375,5003 bd2 ba1.2k sqft28994 Hanscom Lake Trailway, Danbury, WI 54830For SaleMLS ID #7102056, John Dusek, Keller Williams Select Realty. NorthstarMLS as distributed by MLS GRID
- $349,0002 bd2 ba1.6k sqft28870 E Yellow River Road, Danbury, WI 54830For SaleMLS ID #1601898, Dana Buck. NWWMLS
- $414,9003 bd2 ba1.3k sqft4610 Setting Sun Ter, Danbury, WI 54830For SaleMLS ID #6815815, Andrew Hursh, eXp Realty. NorthstarMLS as distributed by MLS GRID
- $369,9003 bd2 ba1.3k sqft4659 Setting Sun Trail Way, Danbury, WI 54830For SaleMLS ID #6815810, Andrew Hursh, eXp Realty. NorthstarMLS as distributed by MLS GRID
- $500,0003 bd1 ba1.5k sqft1939 Eagle Lane, Spooner, WI 54801For SaleMLS ID #1604085, Paige LeMoine. NWWMLS
- $425,0002 bd1 ba879 sqft4996 Springbrook Trail, Danbury, WI 54830For SaleMLS ID #1600074, Heather Culver. NWWMLS
- $344,9002 bd-- ba864 sqft31075 N Bass Lake Road, Danbury, WI 54830For SaleMLS ID #1603763, Kristy Tanquist. NWWMLS
- $341,9002 bd1 ba1.1k sqft4607 Setting Sun Trail Way, Danbury, WI 54830For SaleMLS ID #6816487, Andrew Hursh, eXp Realty. NorthstarMLS as distributed by MLS GRID
- $550,0004 bd2 ba2.1k sqft24674 Taylor Lake Road, Webster, WI 54893For SaleMLS ID #1602695, Becca Fentress. NWWMLS
