Three island view with 171 feet of sandy Lake Superior frontage. Enjoy views of Grand Island, Wood Island and AuTrain Island from this beautiful, modern log cabin. This spacious 3-bedroom, 2.5 bath home has room for everyone. The best bed in the house is on the screened porch facing Lake Superior and towering hemlocks. Ten acres and the dead end provide great buffers. This home was custom built with the utmost care. The stone fireplace, hardwood floors throughout, rich color palettes and beautiful furnishings (included) all make the home comfortable, livable and entirely pleasant. There is no substitute for Lake Superior, and here, it is front and center.
For sale
$1,100,000
N8388 Reindeer Run Rd, Munising, MI 49862
3beds
3,586sqft
Single Family Residence
Built in 1995
10.01 Acres Lot
$-- Zestimate®
$307/sqft
$-- HOA
What's special
Beautiful modern log cabinRich color palettesHardwood floors throughoutStone fireplace
- 93 days
- 1,246
- 73
Likely to sell faster than
Zillow last checked:
Listing updated:
Listed by:
TIMOTHY CASE 906-869-6633,
U.P. WATERFRONT CO. 906-361-0520
Source: MiRealSource,MLS#: 50215972 Originating MLS: Upper Peninsula Assoc of Realtors
Originating MLS: Upper Peninsula Assoc of RealtorsFacts & features
Interior
Bedrooms & bathrooms
- Bedrooms: 3
- Bathrooms: 3
- Full bathrooms: 2
- 1/2 bathrooms: 1
Rooms
- Room types: Den/Study/Lib, Entry, Bedroom, Laundry, Master Bedroom, Great Room, Utility/Laundry Room, Master Bathroom, Bonus Room, First Flr Lavatory, Bathroom, Second Flr Lavatory, Second Flr Full Bathroom, Dining Room
Primary bedroom
- Level: First
Bedroom 1
- Level: Second
- Area: 550
- Dimensions: 22 x 25
Bedroom 2
- Level: First
- Area: 216
- Dimensions: 18 x 12
Bedroom 3
- Level: First
- Area: 132
- Dimensions: 12 x 11
Bathroom 1
- Level: First
Bathroom 2
- Level: Second
Heating
- Forced Air, Propane, Wood
Cooling
- Ceiling Fan(s), None
Appliances
- Included: Dishwasher, Dryer, Freezer, Microwave, Range/Oven, Refrigerator, Washer, Water Softener Owned, Water Heater
- Laundry: First Floor Laundry, Laundry Room
Features
- High Ceilings, Cathedral/Vaulted Ceiling, Walk-In Closet(s), Pantry
- Flooring: Ceramic Tile, Hardwood
- Windows: Window Treatments
- Basement: Concrete
- Number of fireplaces: 1
- Fireplace features: Living Room, Wood Burning Stove
- Furnished: Yes
Interior area
- Total structure area: 4,737
- Total interior livable area: 3,586 sqft
- Finished area above ground: 3,586
- Finished area below ground: 0
Video & virtual tour
Property
Parking
- Total spaces: 3
- Parking features: 3 or More Spaces, Garage, Driveway, Attached, Electric in Garage, Direct Access
- Attached garage spaces: 3
Features
- Levels: Two
- Stories: 2
- Patio & porch: Deck, Porch
- Exterior features: Balcony
- Has spa: Yes
- Spa features: Bath
- Has view: Yes
- View description: Water, Lake
- Has water view: Yes
- Water view: Water,Lake
- Waterfront features: Lake Front, Waterfront, Beach Front, Great Lake, Sandy Bottom
- Body of water: Lake Superior
- Frontage length: 171
Lot
- Size: 10.01 Acres
- Dimensions: 10 acres
- Features: Deep Lot - 150+ Ft., Large Lot - 65+ Ft., Wooded, Dead End, Rural
Details
- Additional structures: None
- Parcel number: 0200116901550
- Zoning description: Residential
- Special conditions: Private,Standard
Construction
Type & style
- Home type: SingleFamily
- Architectural style: Log Home
- Property subtype: Single Family Residence
Materials
- Log
- Foundation: Basement, Concrete Perimeter
Condition
- Year built: 1995
Utilities & green energy
- Sewer: Septic Tank
- Water: Private Well
- Utilities for property: Cable Connected, Electricity Connected, Phone Connected, Sewer Connected, Underground Utilities, Water Connected, Propane Tank Owned
Green energy
- Water conservation: Low-Flow Fixtures
Community & HOA
Community
- Subdivision: None
HOA
- Has HOA: No
Location
- Region: Munising
Financial & listing details
- Price per square foot: $307/sqft
- Annual tax amount: $5,770
- Date on market: 7/23/2026
- Cumulative days on market: 95 days
- Listing agreement: Exclusive Right To Sell
- Listing terms: Cash,Conventional
Estimated market value
Not available
Estimated sales range
Not available
Not available
Price history
| Date | Event | Price |
|---|---|---|
| 7/23/2026 | Listed for sale | $1,100,000$307/sqft |
Source:  MiRealSource #50215972 Report a problem MiRealSource #50215972 Report a problem | ||
Public tax history
Tax history is unavailable.
Monthly payment
Est. payment
Payment breakdown
Explore the cost of this home by adjusting the details. Changes won't be saved.Climate risks
Neighborhood: 49862
Nearby schools
Schools provided by the listing agent
- District: Munising Public Schools
Source: MiRealSource. This data may not be complete. We recommend contacting the local school district to confirm school assignments for this home.
Similar homes
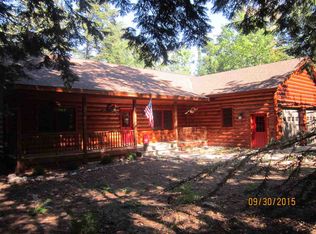
- $1,500,0003 bd3 ba2.3k sqftN6355 Alger Heights Rd, Munising, MI 49862For Sale

 MLS ID #50210433, JOANN CARLSON, BIG C REALTY-M. MiRealSource
 - $649,0003 bd4 ba3k sqftE9328 Lehnen Rd, Munising, MI 49862For Sale
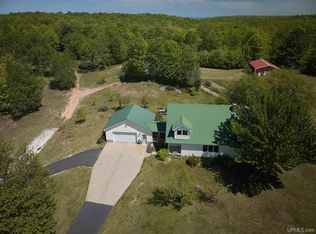 MLS ID #50216328, JOANN CARLSON, BIG C REALTY-M. MiRealSource
 - $1,495,0004 bd3 ba3.4k sqft3974 N Hayward Rd, Munising, MI 49862For Sale
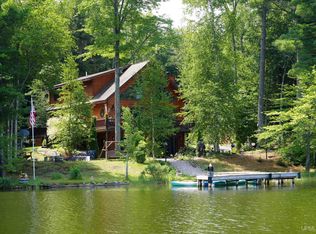 MLS ID #50150190, TIM KEOHANE, GREAT LAKES & LAND OF MARQUETTE, INC.. MiRealSource
 - $656,0004 bd3 ba3.8k sqft3395 Raspberry Ln, Munising, MI 49862For Sale
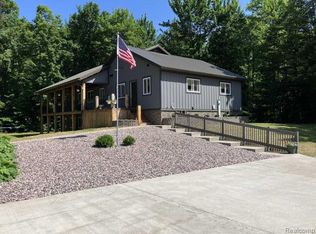
 MLS ID #20261057268, Jeff Kermath, Kermath Realty LLC. Realcomp II
 - $985,0003 bd3 ba3.4k sqft9920 Shore Dr, Au Train, MI 49806For SaleMLS ID #50219516, VICKI TANNEHILL, RE/MAX SUPERIORLAND. MiRealSource
- $644,0004 bd3 ba3.8k sqftN3395 Raspberry Ln, Munising, MI 49862For SaleMLS ID #50217303, JEFFRY KERMATH, KERMATH REALTY LLC. MiRealSource
- $899,0002 bd2 ba2k sqftN10006 Shore Dr, Au Train, MI 49806For SaleMLS ID #50200224, Jason Copeman, Copeman Realty. MiRealSource
- $1,400,0002 bd2 ba1.9k sqft6684 Autrain Trl, Au Train, MI 49806For SaleMLS ID #50218351, Elizabeth Thompson, Real Estate One Milford. MiRealSource
- $599,9003 bd3 ba3.6k sqftE12814 Chapel Rd, Shingleton, MI 49884For SaleMLS ID #50199112, MELINDA SAVOLA, PICTURED ROCKS REAL ESTATE. MiRealSource
- $585,0006 bd5 ba2.6k sqft8285 Peter White Rd, Deerton, MI 49822For SaleMLS ID #50221417, TERRY HUFFMAN, RE/MAX 1ST REALTY. MiRealSource
- $689,0003 bd2 ba2.4k sqft3638 M 67, Chatham, MI 49816For SaleMLS ID #50220645, JOANN CARLSON, BIG C REALTY-M. MiRealSource
- $575,0004 bd2 ba2.5k sqft7579 N Ff Hwy #13, Wetmore, MI 49895For SaleMLS ID #50217451, STACEY MASTERS, RE/MAX SUPERIORLAND. MiRealSource
- $650,0003 bd2 ba3.4k sqft8928 Boot Lake Rd, Manistique, MI 49854For SaleMLS ID #50213932, PATRICIA ROGALA, KELLER WILLIAMS NM PENINSULA PARTNERS. MiRealSource
