Take a look at this cozy, newly updated home on one acre. This property offers main level living with a great family room for entertaining and a newly updated roof. The spacious master bedroom offers an en-suite bathroom and a large walk-in closet. The kitchen offers newer cabinetry with plenty of counter space for cooking and baking. The outside workshop has plenty of space for outdoor items or a garage space. The backyard is surrounded by mature pine trees and has plenty of space for kids or pets to play. A newly added firepit in the backyard makes the perfect spot for gathering. This home comes with an additional lot behind it that would be great for more yard space or possibly a pole shed. Move right in and enjoy this beautifully updated home conveniently located between Hayward and Spooner.
For sale
$200,000
W3042 Trepania Road, Springbrook, WI 54875
2beds
1,000sqft
Single Family Residence
Built in ----
1 Acres Lot
$198,600 Zestimate®
$200/sqft
$-- HOA
What's special
Beautifully updated homeCozy newly updated homeEn-suite bathroomNewer cabinetryMain level livingSpacious master bedroomLarge walk-in closet
- 4 days
- 308
- 27
Likely to sell faster than
Zillow last checked:
Listing updated:
Listed by:
Cortney Hanson~Sacco Group 715-635-4600,
Edina Realty, Inc. - Spooner
Source: NWWMLS,MLS#: 1606522 Originating MLS: Realtors of Northwestern Wisconsin
Facts & features
Interior
Bedrooms & bathrooms
- Bedrooms: 2
- Bathrooms: 2
- Full bathrooms: 2
Bedroom
- Description: Bedroom,Flooring: Carpet
- Level: Main
- Dimensions: 19.00 x 9.00
Bedroom
- Description: Bedroom,Flooring: Carpet
- Level: Main
- Dimensions: 9.00 x 8.00
Bathroom
- Description: Bathroom,Flooring: Tile
- Level: Main
- Dimensions: 7.00 x 3.00
Bathroom
- Description: Bathroom,Flooring: Laminate
- Level: Main
- Dimensions: 9.00 x 8.00
Dining room
- Description: Dining Area,Flooring: Laminate
- Level: Main
- Dimensions: 9.00 x 8.00
Entry foyer
- Description: Entry/Foyer,Flooring: Wood
- Level: Main
- Dimensions: 9.00 x 9.00
Kitchen
- Description: Kitchen,Flooring: Laminate
- Level: Main
- Dimensions: 12.00 x 9.00
Laundry
- Description: Laundry Room,Flooring: Wood
- Level: Main
- Dimensions: 9.00 x 4.00
Living room
- Description: Living Room,Flooring: Laminate
- Level: Main
- Dimensions: 15.00 x 15.00
Other
- Description: Other,Flooring: Carpet
- Level: Main
- Dimensions: 9.00 x 9.00
Heating
- Baseboard, Forced Air
Cooling
- None
Appliances
- Included: Dishwasher, Electric Water Heater, Microwave, Oven, Range, Refrigerator
Features
- Ceiling Fan(s)
- Windows: Window Coverings
- Basement: Crawl Space,Partial
- Has fireplace: Yes
- Fireplace features: Electric
Interior area
- Total structure area: 1,200
- Total interior livable area: 1,000 sqft
- Finished area above ground: 1,000
- Finished area below ground: 0
Property
Parking
- Parking features: Driveway, Gravel, No Garage
- Has uncovered spaces: Yes
Features
- Levels: One
- Stories: 1
Lot
- Size: 1 Acres
Details
- Additional structures: Shed(s)
- Additional parcels included: 24703
- Parcel number: 24694
- Zoning description: Residential
Construction
Type & style
- Home type: SingleFamily
- Architectural style: One Story
- Property subtype: Single Family Residence
Materials
- Stone, Wood Siding
- Foundation: Stone, Slab
Condition
- New construction: No
Utilities & green energy
- Electric: Circuit Breakers
- Sewer: Septic Tank
- Water: Sand Point Well, Well
Community & HOA
HOA
- Has HOA: No
Location
- Region: Springbrook
Financial & listing details
- Price per square foot: $200/sqft
- Annual tax amount: $305
- Date on market: 11/6/2026
- Cumulative days on market: 5 days
- Listing agreement: Exclusive Right To Sell
Estimated market value
$198,600
$189,000 - $209,000
$1,212/mo
Price history
| Date | Event | Price |
|---|---|---|
| 11/6/2026 | Listed for sale | $200,000+122.2%$200/sqft |
Source:  NWWMLS #1606522 Report a problem | ||
| 5/24/2021 | Listing removed | -- |
Source:  NWWMLS Report a problem | ||
| 4/19/2021 | Price change | $90,000-5.3%$90/sqft |
Source: NWWMLS #1551708 Report a problem | ||
| 3/26/2021 | Listed for sale | $95,000+265.4%$95/sqft |
Source: NWWMLS #1551708 Report a problem | ||
| 12/18/2017 | Sold | $26,000-13%$26/sqft |
Source: Agent Provided Report a problem | ||
| 10/13/2017 | Price change | $29,900-6.6%$30/sqft |
Source: Coldwell Banker East-West Realty #1506451 Report a problem | ||
| 4/17/2017 | Listed for sale | $32,000-8.6%$32/sqft |
Source: CB East West Realty/Spooner #1506451 Report a problem | ||
| 11/12/2016 | Listing removed | $35,000$35/sqft |
Source: Coldwell Banker Real Estate Consultants #901981 Report a problem | ||
| 8/25/2016 | Price change | $35,000-7.9%$35/sqft |
Source: Coldwell Banker Real Estate Consultants #901981 Report a problem | ||
| 5/20/2016 | Listed for sale | $38,000+2.7%$38/sqft |
Source: Coldwell Banker Real Estate Consultants #901981 Report a problem | ||
| 11/30/2015 | Listing removed | $37,000$37/sqft |
Source: Real Estate Consultants of Hayward Inc #893410 Report a problem | ||
| 8/12/2015 | Listed for sale | $37,000$37/sqft |
Source: Real Estate Consultants of Hayward Inc #893410 Report a problem | ||
Public tax history
Tax history is unavailable.
Monthly payment
Est. payment
Payment breakdown
Explore the cost of this home by adjusting the details. Changes won't be saved.Climate risks
Neighborhood: 54875
Nearby schools
Schools provided by the listing agent
- District: Spooner Area
Source: NWWMLS. This data may not be complete. We recommend contacting the local school district to confirm school assignments for this home.
- $120,2002 bd1 ba728 sqftW3036 Trepania Rd, Springbrook, WI 54875Off Market
- $185,5002 bd1 ba864 sqftW3054 Trepania Rd, Springbrook, WI 54875Off Market
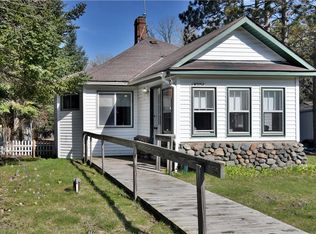
- $147,200-- bd-- ba-- sqft2960 Highway 63 #W, Springbrook, WI 54875Off Market
- $216,400-- bd-- ba-- sqft3292 Highway 63 #W, Springbrook, WI 54875Off Market
Similar homes
- $239,9002 bd1 ba1k sqftN8644 Lumbard Lane, Springbrook, WI 54875For Sale
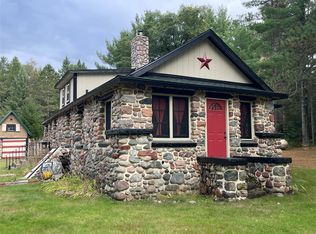
 MLS ID #1600874, Alexander Mussfeldt. NWWMLS
- $175,0002 bd2 ba888 sqftW7932 State Highway 70, Spooner, WI 54801For Sale
 MLS ID #1606117, Victor Sacco~Sacco Group. NWWMLS
- $215,0002 bd1 ba1k sqftW2725 3rd Street, Spooner, WI 54801For Sale
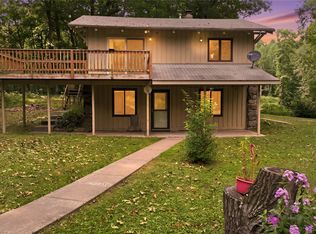 MLS ID #1603956, Victor Sacco~Sacco Group. NWWMLS
- $199,9003 bd1 ba1.1k sqft9829 N State Highway 27, Hayward, WI 54843For Sale
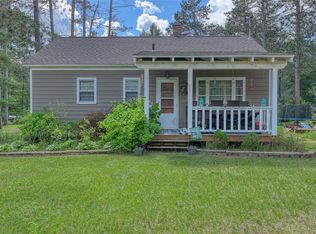 MLS ID #1600842, Jeremy Mavis. NWWMLS
- $200,0003 bd1 ba1k sqft14482 W County Highway K, Hayward, WI 54843For SaleMLS ID #1606034, Dawn Stone. NWWMLS
- $209,0003 bd2 ba1.2k sqft27790 County Road A, Spooner, WI 54801For SaleMLS ID #1604513, Deven Birtzer. NWWMLS
- $209,9003 bd2 ba1.4k sqft816 N Summit Street, Spooner, WI 54801For SaleMLS ID #1600786, Donnie Marker. NWWMLS
- $182,5003 bd2 ba1.1k sqft203 2nd Street, Minong, WI 54859For SaleMLS ID #1603693, Barbara Peterson. NWWMLS
- $269,0002 bd1 ba1.2k sqftW3917 County Highway D, Sarona, WI 54870For SaleMLS ID #1605812, Donnie Marker. NWWMLS
- $218,0003 bd2 ba1k sqft906 Scribner St, Spooner, WI 54801For Sale
 MLS ID #7116223, Hana M Hammer, 715 Real Estate. NorthstarMLS as distributed by MLS GRID
- $135,0002 bd-- ba705 sqft7629N Fox Avenue, Hayward, WI 54843For SaleMLS ID #1605968, Cathy LaReau. NWWMLS
- $259,9002 bd1 ba720 sqft7685 N Lange Avenue, Hayward, WI 54843For SaleMLS ID #1598656, James Gajewski. NWWMLS
- $149,9003 bd1 ba1.3k sqft221 2nd Avenue, Shell Lake, WI 54871For SaleMLS ID #1606348, Jeremy Mavis. NWWMLS
- $264,9001 bd1 ba1k sqftN8151 Cattail Lane, Trego, WI 54888For SaleMLS ID #1602942, Cristina Masterjohn. NWWMLS
- $279,0003 bd2 ba1.3k sqft10117 Olker Road, Hayward, WI 54843For SaleMLS ID #1604932, Jennifer Schaidler. NWWMLS
- $199,0002 bd1 ba767 sqft15226W Bills Road #9, Hayward, WI 54843For SaleMLS ID #1604713, Cathy LaReau. NWWMLS
- $285,0001 bd2 ba1k sqftW9444 Dock Lake Road, Spooner, WI 54801For SaleMLS ID #1605418, Christina Widiker Team. NWWMLS
- $111,0002 bd1 ba1.2k sqft7725 N Dixon Avenue, Hayward, WI 54843For SaleMLS ID #1605268, Amanda DePew. NWWMLS
- $225,0002 bd1 ba590 sqft12890N County Highway T #7, Hayward, WI 54843For SaleMLS ID #1604185, Cathy LaReau. NWWMLS
- $180,0003 bd1 ba688 sqft12890N County Highway T #2, Hayward, WI 54843For SaleMLS ID #1604493, Cathy LaReau. NWWMLS
