OPEN HOUSE 10/18 11-1PM- Built in 2021, this stunning Custom Home in the Kimberly School District offers 4 bedrooms, 2.5 bathrooms, and a 3-car garage! Thoughtfully designed with an inviting layout, the home is filled with natural light that highlights its beautiful finishes and custom touches. The landscaped backyard is a true highlight, providing a wonderful setting to unwind, entertain, or simply enjoy the outdoors. The sellers have continued to enhance the property with numerous improvements and personalized features since construction. This home brings together modern design, everyday functionality, and the added benefits of thoughtful upgrades. Be sure to check out the Seller Improvements List for a complete overview!
Active-no offer
$774,900
N8823 Noe Rd, Menasha, WI 54952
4beds
2,860sqft
Single Family Residence
Built in 2021
0.43 Acres Lot
$756,300 Zestimate®
$271/sqft
$-- HOA
What's special
Modern designEveryday functionalityBeautiful finishesCustom touchesFilled with natural lightThoughtful upgradesLandscaped backyard
- 1 hour
- 57
- 8
Zillow last checked:
Listing updated:
Listed by:
Summer M Busha 920-585-4848,
LIV Wisconsin Realty
Source: RANW as distributed by MLS GRID,MLS#: 50334396
Facts & features
Interior
Bedrooms & bathrooms
- Bedrooms: 4
- Bathrooms: 3
- Full bathrooms: 2
- 1/2 bathrooms: 1
Bedroom 1
- Level: Main
- Dimensions: 19x12
Bedroom 2
- Level: Upper
- Dimensions: 15x12
Bedroom 3
- Level: Upper
- Dimensions: 12x11
Bedroom 4
- Level: Upper
- Dimensions: 12x11
Dining room
- Level: Main
- Dimensions: 17x7
Kitchen
- Level: Main
- Dimensions: 13x13
Living room
- Level: Main
- Dimensions: 20x19
Other
- Description: Den/Office
- Level: Main
- Dimensions: 12x10
Other
- Description: Mud Room
- Level: Main
- Dimensions: 15x6
Other
- Description: Foyer
- Level: Main
- Dimensions: 13x5
Other
- Description: Laundry
- Level: Main
- Dimensions: 7x6
Heating
- Forced Air
Cooling
- Forced Air, Central Air
Appliances
- Included: Dishwasher, Disposal, Microwave, Range, Refrigerator, Washer, Water Softener Owned
Features
- At Least 1 Bathtub, Cable Available, High Speed Internet, Kitchen Island, Pantry, Vaulted Ceiling(s), Walk-In Closet(s), Walk-in Shower, Smart Home
- Basement: 8Ft+ Ceiling,Full,Full Sz Windows Min 20x24,Bath/Stubbed,Sump Pump
- Number of fireplaces: 1
- Fireplace features: One, Electric
Interior area
- Total interior livable area: 2,860 sqft
- Finished area above ground: 2,860
- Finished area below ground: 0
Property
Parking
- Total spaces: 3
- Parking features: Attached, Garage Door Opener, Electric Vehicle Charging Station(s)
- Attached garage spaces: 3
Accessibility
- Accessibility features: 1st Floor Bedroom, 1st Floor Full Bath
Features
- Patio & porch: Patio
Lot
- Size: 0.43 Acres
- Features: Rural - Subdivision
Details
- Parcel number: 45160
- Zoning: Residential
Construction
Type & style
- Home type: SingleFamily
- Property subtype: Single Family Residence
Materials
- Vinyl Siding
- Foundation: Poured Concrete
Condition
- New construction: No
- Year built: 2021
Utilities & green energy
- Sewer: Public Sewer
- Water: Public
Community & HOA
Location
- Region: Menasha
Financial & listing details
- Price per square foot: $271/sqft
- Tax assessed value: $869,900
- Annual tax amount: $13,591
- Date on market: 10/15/2026
- Inclusions: Refrigerator, Microwave, Dishwasher, Oven/Range, Washer, Dryer, Smart Home Light System, Bar Fridge, Surround Sound System, In Ceiling Speakers
Estimated market value
$756,300
$620,000 - $900,000
Not available
Price history
| Date | Event | Price |
|---|---|---|
| 10/15/2026 | Listed for sale | $774,900+48.7%$271/sqft |
Source: RANW as distributed by MLS GRID #50334396 Report a problem | ||
| 11/12/2021 | Sold | $521,216+816%$182/sqft |
Source:  WIREX MLS #50251076 Report a problem WIREX MLS #50251076 Report a problem | ||
| 4/30/2021 | Sold | $56,900$20/sqft |
Source: Public Record Report a problem | ||
Public tax history
| Year | Property taxes | Tax assessment |
|---|---|---|
| 2025 | $13,592 | $869,900 |
| 2024 | $13,592 +25.9% | $869,900 +73.8% |
| 2023 | $10,794 +35.4% | $500,600 |
| 2022 | $7,973 +782.8% | $500,600 +981.2% |
| 2021 | $903 +10.5% | $46,300 |
| 2020 | $817 | $46,300 |
Find assessor info on the county website
Monthly payment
Est. payment
Payment breakdown
Explore the cost of this home by adjusting the details. Changes won't be saved.Climate risks
Neighborhood: 54952
Nearby schools
Schools provided by the listing agent
- High: Kimberly
Source: RANW as distributed by MLS GRID. This data may not be complete. We recommend contacting the local school district to confirm school assignments for this home.
Similar homes
- $749,9004 bd4 ba3.1k sqftN8844 Galway Ln, Menasha, WI 54952For Sale
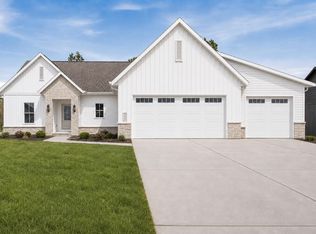 MLS ID #50331777, Nicole R Smith. RANW as distributed by MLS GRID
 - $799,9004 bd3 ba2.9k sqftW5875 Delta Dr, Menasha, WI 54952For Sale
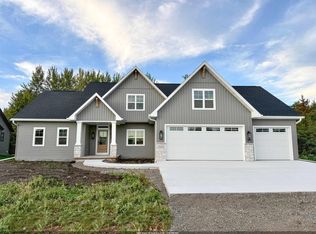 MLS ID #50321534, Shannon M Meyer. RANW as distributed by MLS GRID
 - $774,9003 bd3 ba2.5k sqftW5835 Delta Dr, Menasha, WI 54952For Sale
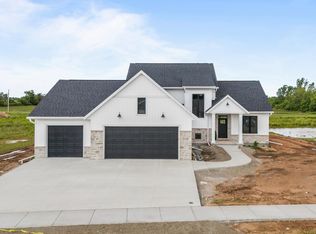 MLS ID #50329664, Andrew R Uecker. RANW as distributed by MLS GRID
 - $549,9004 bd3 ba2.5k sqftN8838 Galway Ln, Menasha, WI 54952New Construction
 MLS ID #50334117, Ben A Jacobs. RANW as distributed by MLS GRID
