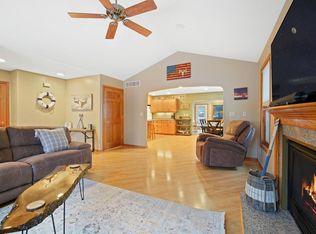
Enjoy the convenience of one-floor living in this inviting Cedar Grove home! This property offers comfortable living spaces and a bright sunroom complete with a bar--perfect for entertaining, relaxing, or enjoying gatherings with friends and family. A new roof will be installed prior to closing, providing added peace of mind for the next owner. Step outside to a private wooded yard, including a fenced space. This home combines easy living with functional spaces and a welcoming atmosphere. Don't miss the opportunity to make this property your own!
Active
$349,900
N911 Knepprath ROAD, Cedar Grove, WI 53013
3beds
1,967sqft
Single Family Residence
Built in 1983
0.81 Acres Lot
$348,300 Zestimate®
$178/sqft
$-- HOA
What's special
Comfortable living spacesOne-floor livingPrivate wooded yardFenced space
- 17 hours
- 295
- 21
Zillow last checked:
Listing updated:
Listed by:
Jennifer Littmann 920-377-0028,
Pleasant View Realty, LLC
Source: WIREX MLS,MLS#: 1984195 Originating MLS: Metro MLS
Originating MLS: Metro MLSFacts & features
Interior
Bedrooms & bathrooms
- Bedrooms: 3
- Bathrooms: 2
- Full bathrooms: 2
- Main level bedrooms: 3
Primary bedroom
- Level: Main
- Area: 210
- Dimensions: 15 x 14
Bedroom 2
- Level: Main
- Area: 120
- Dimensions: 12 x 10
Bedroom 3
- Level: Main
- Area: 120
- Dimensions: 12 x 10
Bathroom
- Features: Shower Over Tub, Shower Stall
Kitchen
- Level: Main
- Area: 154
- Dimensions: 14 x 11
Living room
- Level: Main
- Area: 255
- Dimensions: 17 x 15
Heating
- Electric, Other, Wall Furnace
Cooling
- Other
Appliances
- Included: Dishwasher, Dryer, Washer
Features
- Cathedral/vaulted ceiling
- Windows: Skylight(s)
- Basement: Crawl Space
Interior area
- Total structure area: 1,967
- Total interior livable area: 1,967 sqft
Property
Parking
- Total spaces: 2
- Parking features: Attached, 2 Car, 1 Space
- Attached garage spaces: 2
Features
- Levels: One
- Stories: 1
- Patio & porch: Deck
Lot
- Size: 0.81 Acres
- Features: Wooded
Details
- Parcel number: 59006079152
- Zoning: Residential
Construction
Type & style
- Home type: SingleFamily
- Architectural style: Ranch
- Property subtype: Single Family Residence
Materials
- Wood Siding
Condition
- 21+ Years
- New construction: No
- Year built: 1983
Utilities & green energy
- Sewer: Septic Tank
- Water: Well
Community & HOA
Location
- Region: Cedar Grove
- Municipality: Holland
Financial & listing details
- Price per square foot: $178/sqft
- Tax assessed value: $435,300
- Annual tax amount: $5,134
- Date on market: 10/9/2026
- Inclusions: <font Color=green>all Appliances In Home</Font>
- Exclusions: <font Color=green>sellers Personal Property</Font>
Estimated market value
$348,300
$331,000 - $366,000
$2,130/mo
Price history
| Date | Event | Price |
|---|---|---|
| 10/9/2026 | Listed for sale | $349,900$178/sqft |
Source:  WIREX MLS #1984195 Report a problem WIREX MLS #1984195 Report a problem | ||
Public tax history
| Year | Property taxes | Tax assessment |
|---|---|---|
| 2025 | $5,625 +44.2% | $428,400 +83.4% |
| 2024 | $3,900 +2% | $233,600 |
| 2023 | $3,824 -3.1% | $233,600 |
| 2022 | $3,944 +2.4% | $233,600 |
| 2021 | $3,853 +3.1% | $233,600 |
| 2020 | $3,737 -19.3% | $233,600 -5.1% |
| 2019 | $4,633 +4.5% | $246,200 |
| 2018 | $4,431 +6.2% | $246,200 +2.5% |
| 2017 | $4,172 +20.5% | $240,200 |
| 2016 | $3,461 -7.8% | $240,200 |
| 2015 | $3,755 -5.4% | $240,200 |
| 2014 | $3,969 -2% | $240,200 |
| 2013 | $4,048 +0.5% | $240,200 -0.8% |
| 2012 | $4,030 -3.9% | $242,200 |
| 2011 | $4,191 -1.4% | $242,200 |
| 2010 | $4,251 +11.7% | $242,200 |
| 2009 | $3,807 +10.7% | $242,200 |
| 2008 | $3,439 -2.2% | $242,200 |
| 2007 | $3,517 -2.6% | $242,200 |
| 2006 | $3,611 +1% | $242,200 +29.1% |
| 2005 | $3,576 -0.5% | $187,605 +0% |
| 2004 | $3,593 +2.9% | $187,600 |
| 2003 | $3,491 -3.5% | $187,600 +44.4% |
| 2002 | $3,619 +0.9% | $129,900 |
| 2001 | $3,586 | $129,900 |
Find assessor info on the county website
Monthly payment
Est. payment
Payment breakdown
Explore the cost of this home by adjusting the details. Changes won't be saved.Climate risks
Neighborhood: 53013
Nearby schools
Schools provided by the listing agent
- Elementary: Random Lake
- Middle: Random Lake
- High: Random Lake
- District: Random Lake
Source: WIREX MLS. This data may not be complete. We recommend contacting the local school district to confirm school assignments for this home.
- $507,7003 bd3 ba3.2k sqftW4076 County Road D, Cedar Grove, WI 53013Off Market
- $382,200-- bd-- ba-- sqftN906 Knepprath Rd, Cedar Grove, WI 53013Off Market
- $406,800-- bd-- ba-- sqftN929 Knepprath Rd, Cedar Grove, WI 53013Off Market
- $362,3002 bd1 ba1.2k sqftW4064 County Road D, Cedar Grove, WI 53013Off Market
Similar homes
- $339,9004 bd2 ba2.3k sqft224 S 2nd STREET, Cedar Grove, WI 53013Active
 MLS ID #1981987, Sarah Laning. WIREX MLS
 - $325,0003 bd1 ba1.1k sqftN3082 Camp Riversite ROAD, Sheboygan Falls, WI 53085Active
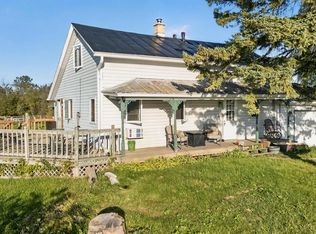 MLS ID #1983535, Andrea Neils. WIREX MLS
 - $336,7003 bd3 ba1.2k sqft639 Erie AVENUE, Oostburg, WI 53070Active
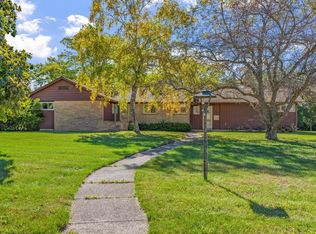 MLS ID #1983219, Dan Wynveen. WIREX MLS
 - $304,9003 bd2 ba1.4k sqftN3054 Circle DRIVE, Cascade, WI 53011Active
 MLS ID #1983529, Ann Hickmann. WIREX MLS
