Your New Construction Mansfield Farmhouse awaits! Step inside & be greeted by an open floor plan, designed to maximize space & natural light. The white shaker kitchen is a chef's delight. You'll love the pantry, quartz counters, stainless steel appliances, tiled backsplash, large island & open floor plan. Kitchen also includes office/coffee bar area. Hardwood floors throughout. 2.5 tiled baths. Fabulous primary suite features spacious walk in closet, stylish tiled bath with double vanity, linen closet & designer tiled shower with frameless glass shower door. 2 additional sizable bedrooms share a second tiled bath with shower/bathtub combo & 2nd floor laundry. Large, wide open lower level ready for you to create even more living space! Maintenance free exterior including Trex deck & front porch. Oversized & finished attached 2 car garage, with access door on side. Beautiful paver walkway, extra wide driveway and impressive landscaping add to the curb appeal of this impressive home. This super high efficiency build is an all electric sanctuary and includes an electric car charge outlet. Net Zero home if you add solar! Interior photos are of similar builds by the same local builder. This new build offers an idyllic location & a tranquil retreat located at the end of a dead end street in desirable Mansfield. Close proximity to highway access, Commuter Rail, shopping & dining. Benefit from the excellent Mansfield schools at an unbeatable price for new construction! First Showings at Saturday Open House!
For sale
$799,900
Nineteen Barberry Rd, Mansfield, MA 02048
3beds
2,100sqft
Single Family Residence
Built in 2026
0.31 Acres Lot
$-- Zestimate®
$381/sqft
$-- HOA
What's special
White shaker kitchenExtra wide drivewayHardwood floors throughoutSpacious walk in closetStainless steel appliancesFabulous primary suiteLarge island
- --
- on Zillow |
- 217
- views |
- 18
- saves |
Zillow last checked:
Listing updated:
Listed by:
Colleen FitzPatrick 617-828-4133,
Ray Lacouture & Associates 508-697-1600,
Colleen FitzPatrick 617-828-4133
Source: MLS PIN,MLS#: 73553048
Facts & features
Interior
Bedrooms & bathrooms
- Bedrooms: 3
- Bathrooms: 3
- Full bathrooms: 2
- 1/2 bathrooms: 1
- Main level bathrooms: 1
Primary bedroom
- Features: Bathroom - Full, Bathroom - Double Vanity/Sink, Walk-In Closet(s), Flooring - Hardwood, Cable Hookup, Lighting - Overhead
- Level: Second
- Area: 182
- Dimensions: 14 x 13
Bedroom 2
- Features: Closet, Flooring - Hardwood, Lighting - Overhead
- Level: Second
- Area: 156
- Dimensions: 13 x 12
Bedroom 3
- Features: Closet, Flooring - Hardwood, Dressing Room, Lighting - Overhead
- Level: Second
- Area: 135.6
- Dimensions: 12 x 11.3
Primary bathroom
- Features: Yes
Bathroom 1
- Features: Bathroom - Full, Bathroom - Double Vanity/Sink, Bathroom - Tiled With Shower Stall, Closet - Linen, Closet/Cabinets - Custom Built, Flooring - Stone/Ceramic Tile, Countertops - Stone/Granite/Solid, Cabinets - Upgraded, Lighting - Sconce, Lighting - Overhead
- Level: Second
- Area: 101.7
- Dimensions: 11.3 x 9
Bathroom 2
- Features: Bathroom - Full, Bathroom - Tiled With Tub & Shower, Closet - Linen, Flooring - Stone/Ceramic Tile, Countertops - Stone/Granite/Solid, Cabinets - Upgraded, Dryer Hookup - Electric, Washer Hookup, Lighting - Sconce, Lighting - Overhead
- Level: Second
- Area: 81.88
- Dimensions: 9.2 x 8.9
Bathroom 3
- Features: Bathroom - Half, Flooring - Stone/Ceramic Tile, Countertops - Stone/Granite/Solid, Cabinets - Upgraded, Lighting - Sconce, Lighting - Overhead
- Level: Main,First
- Area: 37.6
- Dimensions: 8 x 4.7
Dining room
- Features: Flooring - Hardwood, Deck - Exterior, Exterior Access, Open Floorplan, Slider, Lighting - Overhead
- Level: Main,First
- Area: 160.29
- Dimensions: 13.7 x 11.7
Family room
- Features: Closet, Flooring - Hardwood, Cable Hookup, Open Floorplan, Recessed Lighting, Lighting - Overhead
- Level: Main,First
- Area: 296.06
- Dimensions: 22.6 x 13.1
Kitchen
- Features: Closet/Cabinets - Custom Built, Flooring - Hardwood, Dining Area, Pantry, Countertops - Stone/Granite/Solid, Kitchen Island, Cabinets - Upgraded, Exterior Access, Open Floorplan, Recessed Lighting, Stainless Steel Appliances, Lighting - Pendant, Lighting - Overhead
- Level: Main,First
- Area: 197.82
- Dimensions: 15.7 x 12.6
Heating
- Forced Air, Heat Pump, Electric, ENERGY STAR Qualified Equipment
Cooling
- Central Air, Heat Pump, ENERGY STAR Qualified Equipment
Appliances
- Included: Electric Water Heater, Water Heater, Range, Dishwasher, Microwave, Refrigerator, Oven
- Laundry: Flooring - Stone/Ceramic Tile, Electric Dryer Hookup, Washer Hookup, Second Floor
Features
- Internet Available - Unknown
- Flooring: Hardwood, Stone / Slate
- Doors: Insulated Doors
- Windows: Insulated Windows, Screens
- Basement: Full,Interior Entry,Bulkhead,Concrete,Unfinished
- Has fireplace: No
Interior area
- Total structure area: 2,100
- Total interior livable area: 2,100 sqft
- Finished area above ground: 2,100
Property
Parking
- Total spaces: 6
- Parking features: Attached, Garage Door Opener, Storage, Paved Drive, Off Street, Paved
- Attached garage spaces: 2
- Uncovered spaces: 4
Features
- Patio & porch: Porch, Deck
- Exterior features: Porch, Deck, Rain Gutters, Professional Landscaping, Decorative Lighting, Screens
Lot
- Size: 0.31 Acres
- Features: Wooded, Cleared, Level
Details
- Foundation area: 1008
- Parcel number: 2861288
- Zoning: SFR
Construction
Type & style
- Home type: SingleFamily
- Architectural style: Colonial,Farmhouse
- Property subtype: Single Family Residence
Materials
- Frame, Conventional (2x4-2x6), Vertical Siding
- Foundation: Concrete Perimeter, Irregular
- Roof: Shingle
Condition
- Year built: 2026
Utilities & green energy
- Electric: Circuit Breakers, 200+ Amp Service
- Sewer: Private Sewer
- Water: Public
- Utilities for property: for Electric Range, for Electric Oven, for Electric Dryer, Washer Hookup
Green energy
- Energy efficient items: Thermostat, Other (See Remarks)
Community & HOA
Community
- Features: Public Transportation, Shopping, Park, Walk/Jog Trails, Golf, Medical Facility, Bike Path, Conservation Area, Highway Access, House of Worship, Public School, T-Station, University
HOA
- Has HOA: No
Location
- Region: Mansfield
Financial & listing details
- Price per square foot: $381/sqft
- Date on market: 7/22/2026
- Road surface type: Paved
Estimated market value
Not available
Estimated sales range
Not available
Not available
Price history
| Date | Event | Price |
|---|---|---|
| 7/22/2026 | Listed for sale | $799,900$381/sqft |
Source: MLS PIN #73553048 Report a problem | ||
Public tax history
Tax history is unavailable.
Monthly payment
Est. payment
Payment breakdown
Explore the cost of this home by adjusting the details. Changes won't be saved.Climate risks
Neighborhood: 02048
Nearby schools
GreatSchools rating
- 6/10Jordan/Jackson Elementary SchoolGrades: 3-5Distance: 2.1 mi
- 7/10Harold L Qualters Middle SchoolGrades: 6-8Distance: 2.3 mi
- 8/10Mansfield High SchoolGrades: 9-12Distance: 2.3 mi
Schools provided by the listing agent
- Elementary: Mps
- Middle: Mps
- High: Mhs
Source: MLS PIN. This data may not be complete. We recommend contacting the local school district to confirm school assignments for this home.
- $553,2003 bd1 ba1.6k sqft13 Barberry Rd, Mansfield, MA 02048Off Market
- $675,0004 bd2 ba1.9k sqft27 Thornton Rd, Mansfield, MA 02048Off Market
- $310,0001 bd1 ba440 sqft26 Azalea Rd, Mansfield, MA 02048Sold
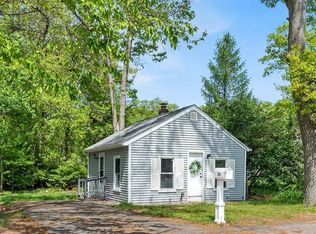
- $463,1003 bd1 ba1k sqft14 Barberry Rd, Mansfield, MA 02048Off Market
- $438,3002 bd1 ba768 sqft15 Barberry Rd, Mansfield, MA 02048Off Market
- $542,100-- bd-- ba-- sqft12 Azalea Rd, Norton, MA 02766Off Market
- $479,8002 bd1 ba1.3k sqft28 Azalea Rd, Mansfield, MA 02048Off Market
- $286,300-- bd-- ba-- sqft25 Azalea Rd, Mansfield, MA 02048Off Market
A local agent can set up tours, give advice and negotiate with sellers.
A local lender can help you make sure your offer is ready when you are.
Similar homes
- $789,9004 bd3 ba1.8k sqftLOT 14 Joel Harvey Way, Taunton, MA 02780For Sale
 MLS ID #73531745, Kimberly Gravel, Conway - Mansfield. MLS PIN
 - $799,0004 bd2 ba2k sqft193 Charles Cir, Stoughton, MA 02072For Sale
 MLS ID #73545607, Kristela Katro, Katro Real Estate & Services. MLS PIN
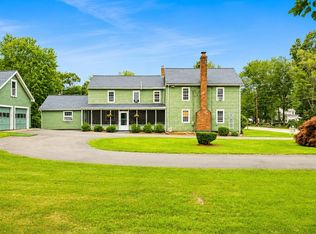
 - $799,9003 bd2 ba2.6k sqft369 Village St, Medway, MA 02053For Sale
 MLS ID #73551278, Leanne McCormick, Milestone Realty, Inc.. MLS PIN
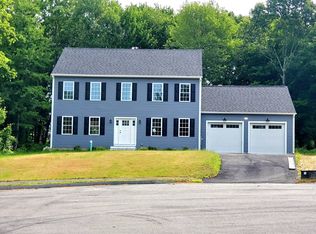
 - $825,0004 bd3 ba2.1k sqft196 Arthur St, Brockton, MA 02302For Sale
 MLS ID #73548144, Doug Crane, Conway - Bridgewater. MLS PIN
 - $875,0003 bd3 ba2.1k sqft2233 Maple Swamp Rd, North Dighton, MA 02764For SaleMLS ID #73517208, Elizabeth Ruehrwein, RE/MAX Integrity. MLS PIN
- $859,9993 bd2 ba1.5k sqft223 Robert Rd, Dedham, MA 02026For SaleMLS ID #73551603, James Rinaldi, eXp Realty LLC - Corporate Office. MLS PIN
- $739,0004 bd2 ba2.3k sqft53 Bridge St, Raynham, MA 02767For SaleMLS ID #73507700, Kaylee Emerson, JLK Realty. MLS PIN
- $799,0005 bd3 ba2.5k sqft346 South St, Randolph, MA 02368For SaleMLS ID #73544088, Daisy De La Rosa, Keller Williams Realty. MLS PIN
- $725,0003 bd3 ba1.6k sqft58 Adams St, Medway, MA 02053For SaleMLS ID #73544926, Brendan Monteiro, CM Realty Associates. MLS PIN
- $885,0003 bd2 ba2.1k sqft390 Read St, Seekonk, MA 02771For SaleMLS ID #73524689, Derek Greene, The Greene Realty Group. MLS PIN
- $879,9003 bd3 ba1.8k sqft1234 Commerce Way, Attleboro, MA 02703For SaleMLS ID #73538828, Diane Richard, The Nest Real Estate Agency, LLC. MLS PIN
- $675,0003 bd3 ba1.8k sqft658 Berkley St, Berkley, MA 02779For SaleMLS ID #73542139, Ingrid Johnson, Landmark Real Estate Group, LLC. MLS PIN
- $799,9994 bd3 ba2.3k sqft15 Sunset Dr, Randolph, MA 02368For SaleMLS ID #73520147, Jocelyn Diaz, Ultimate Vision Realty. MLS PIN
- $672,0003 bd2 ba1.6k sqft22 May St, North Attleboro, MA 02760For SaleMLS ID #73546452, Eileen Potts, Portman Properties, Inc. MLS PIN
- $669,0003 bd3 ba1.5k sqft14 Wilmarth St, Attleboro, MA 02703For SaleMLS ID #73522284, Donald Savastano, The Nest Real Estate Agency, LLC. MLS PIN
- $724,9005 bd3 ba2.3k sqft36 Spruce St, Middleboro, MA 02346For SaleMLS ID #73530129, Tracy Rappa, KAM Realty. MLS PIN
- $764,9003 bd3 ba2.8k sqft23 Bellstone Dr, Bellingham, MA 02019For SaleMLS ID #73534987, Robert Simone, Better Living Real Estate, LLC. MLS PIN
- $775,0003 bd3 ba2.9k sqft373 Hancock St, Abington, MA 02351For SaleMLS ID #73529723, Martin Uhrig, Media Realty Group Elite. MLS PIN
- $825,0005 bd4 ba2.4k sqft3 Walnut Knls, Canton, MA 02021For SaleMLS ID #73544913, Anna Federico, Bel Air Properties. MLS PIN
- $829,9004 bd4 ba2.8k sqft67 Franklin St, Halifax, MA 02338For SaleMLS ID #73533774, Carolyn R. Cleveland, Coldwell Banker Realty - Scituate. MLS PIN
