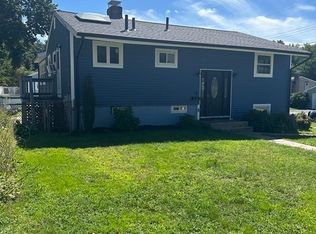
Welcome to the Walnut Knolls neighborhood! This well-situated and inviting raised ranch/colonial is tucked into a desirable area close to town center, the train, shops, and Messenger Street Playground. With its coastal vibe, the first floor offers an open layout with a comfortable living room, dining area, and kitchen. Also on this level are two bedrooms and a full bathroom. The second floor features two additional bedrooms, including a spacious primary suite with a full bath and a large walk-in closet. The finished lower level is a walk-out and provides a bonus family room, fifth bedroom, and another full bathroom—ideal for guests or extended living space. Move-in ready, this very spacious home also shines outdoors with a beautifully sized patio and a sparkling in-ground pool, perfect for entertaining, summer enjoyment or a staycation! Situated on a great corner lot. Won't last at this great price!
Pending
Price cut: $25K (7/19)
$825,000
3 Walnut Knls, Canton, MA 02021
5beds
2,424sqft
Single Family Residence
Built in 1956
8,717 Square Feet Lot
$804,700 Zestimate®
$340/sqft
$-- HOA
What's special
Open layoutBonus family roomDining areaGreat corner lotSpacious primary suiteFifth bedroomSparkling in-ground pool
- 86 days
- 83
- 0
Zillow last checked:
Listing updated:
Listed by:
Anna Federico 508-328-9009,
Bel Air Properties 508-328-9009
Source: MLS PIN,MLS#: 73544913
Facts & features
Interior
Bedrooms & bathrooms
- Bedrooms: 5
- Bathrooms: 4
- Full bathrooms: 4
Primary bedroom
- Features: Walk-In Closet(s), Flooring - Hardwood
- Level: Second
Bedroom 2
- Features: Closet/Cabinets - Custom Built, Flooring - Wall to Wall Carpet
- Level: Second
Bedroom 3
- Features: Closet/Cabinets - Custom Built, Flooring - Hardwood
- Level: First
Bedroom 4
- Features: Closet/Cabinets - Custom Built, Flooring - Hardwood
- Level: First
Bedroom 5
- Features: Closet/Cabinets - Custom Built, Flooring - Wall to Wall Carpet
- Level: Basement
Primary bathroom
- Features: Yes
Bathroom 1
- Features: Bathroom - Full
- Level: First
Bathroom 2
- Features: Bathroom - Full
- Level: Second
Bathroom 3
- Features: Bathroom - Full
- Level: Second
Dining room
- Features: Flooring - Hardwood
- Level: First
Family room
- Features: Flooring - Wall to Wall Carpet
- Level: Basement
Kitchen
- Features: Closet/Cabinets - Custom Built, Flooring - Hardwood, Dining Area
- Level: First
Living room
- Features: Flooring - Hardwood
- Level: First
Heating
- Baseboard
Cooling
- Ductless
Appliances
- Included: Water Heater, Range, Dishwasher
- Laundry: Flooring - Stone/Ceramic Tile, Second Floor
Features
- Bathroom - Full, Bathroom
- Flooring: Tile, Carpet, Hardwood
- Windows: Insulated Windows
- Basement: Full,Partially Finished
- Number of fireplaces: 1
- Fireplace features: Living Room
Interior area
- Total structure area: 2,424
- Total interior livable area: 2,424 sqft
- Finished area above ground: 2,424
Property
Parking
- Total spaces: 4
- Parking features: Driveway
- Uncovered spaces: 4
Features
- Patio & porch: Patio
- Exterior features: Patio, Pool - Inground, Decorative Lighting
- Has private pool: Yes
- Pool features: In Ground
Lot
- Size: 8,717 Square Feet
- Features: Corner Lot, Level
Details
- Parcel number: M:0025 B:0000 L:02420,52382
- Zoning: res
Construction
Type & style
- Home type: SingleFamily
- Architectural style: Colonial
- Property subtype: Single Family Residence
Materials
- Frame
- Foundation: Concrete Perimeter
- Roof: Shingle
Condition
- Year built: 1956
Utilities & green energy
- Electric: Circuit Breakers
- Sewer: Public Sewer
- Water: Public
- Utilities for property: for Electric Range
Community & HOA
Community
- Features: Public Transportation, Shopping, Pool, Tennis Court(s), Park, Golf, Laundromat, Highway Access, House of Worship, Private School, Public School, T-Station
HOA
- Has HOA: No
Location
- Region: Canton
Financial & listing details
- Price per square foot: $340/sqft
- Tax assessed value: $710,000
- Annual tax amount: $6,923
- Date on market: 7/20/2026
Estimated market value
$804,700
$764,000 - $845,000
$4,215/mo
Price history
| Date | Event | Price |
|---|---|---|
| 9/15/2026 | Pending sale | $825,000$340/sqft |
Source: MLS PIN #73544913 Report a problem | ||
| 9/1/2026 | Contingent | $825,000$340/sqft |
Source: MLS PIN #73544913 Report a problem | ||
| 7/19/2026 | Price change | $825,000-2.9%$340/sqft |
Source: MLS PIN #73544913 Report a problem | ||
| 7/6/2026 | Listed for sale | $850,000+13.3%$351/sqft |
Source: MLS PIN #73544913 Report a problem | ||
| 8/22/2025 | Listing removed | $750,000$309/sqft |
Source: MLS PIN #73365783 Report a problem | ||
| 7/18/2025 | Price change | $750,000-14.3%$309/sqft |
Source: MLS PIN #73365783 Report a problem | ||
| 4/28/2025 | Listed for sale | $875,000$361/sqft |
Source: MLS PIN #73365783 Report a problem | ||
Public tax history
| Year | Property taxes | Tax assessment |
|---|---|---|
| 2025 | $6,807 +3.2% | $688,300 +4% |
| 2024 | $6,599 +2.2% | $661,900 +8.4% |
| 2023 | $6,455 +3.3% | $610,700 +11% |
| 2022 | $6,247 +1.8% | $550,400 +9.4% |
| 2021 | $6,137 +3.9% | $503,000 +4.1% |
| 2020 | $5,908 +1.1% | $483,100 +2.5% |
| 2019 | $5,844 +2.9% | $471,300 +3.1% |
| 2018 | $5,677 -1.7% | $457,100 +1.2% |
| 2017 | $5,777 +1.8% | $451,700 +1.8% |
| 2016 | $5,677 | $443,900 |
Find assessor info on the county website
Monthly payment
Est. payment
Payment breakdown
Explore the cost of this home by adjusting the details. Changes won't be saved.Climate risks
Neighborhood: 02021
Nearby schools
Schools provided by the listing agent
- Elementary: Luce
- Middle: Galvin
- High: Canton High
Source: MLS PIN. This data may not be complete. We recommend contacting the local school district to confirm school assignments for this home.

Similar homes
- $749,0003 bd1 ba1.3k sqft12 Hampton Rd, Sharon, MA 02067For Sale
 MLS ID #73579203, Jonathan Minerick, homecoin.com. MLS PIN
 - $975,0004 bd3 ba2.9k sqft5 Carbrey Ave, Sharon, MA 02067For Sale
 MLS ID #73567642, Terese Webby Becker, Terese Webby Becker Real Estate. MLS PIN
 - $790,0003 bd2 ba1.5k sqft37 Rustcraft Rd, Dedham, MA 02026For Sale
 MLS ID #73552050, Team ROVI, Real Broker MA, LLC. MLS PIN
 - $749,9003 bd2 ba1.7k sqft9 Joal Ave, Walpole, MA 02081For Sale
 MLS ID #73581822, Dina Browne, Neponset Valley Real Estate. MLS PIN
