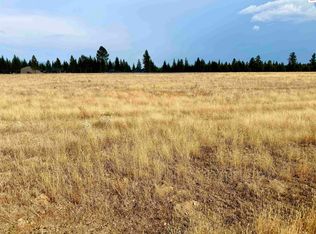
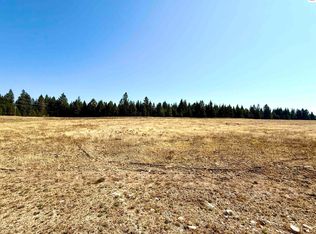
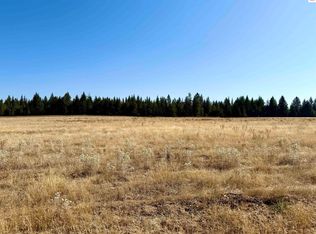
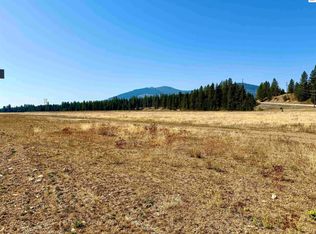
Timberland Ranch Mountain views Over 5 acres Paved private road Natural gas, power, fiber and well Close to Twin Lakes and area recreation Set in Timberland Ranch, this custom home on over 5 acres offers open sky, mountain views, and a North Idaho setting with convenient access to town, Twin Lakes, recreation, restaurants, and shopping. Stonemason Way is a paved private road, and the property includes natural gas, power, fiber and a private well. Inside, stained rustic alder cabinets with soft-close drawers add warmth and function throughout, while granite countertops finish the kitchen and bathrooms. Great overall open plan layout! The acreage provides room to spread out and enjoy the surrounding landscape, with a location that balances privacy and access to everyday conveniences. A rare opportunity to own a well-appointed home with utility-ready features and wide-open views in Timberland Ranch. To be built with the option to customize plans or pick a different plan.
For sale
$1,345,800
Nna Stonemason, Rathdrum, ID 83858
5beds
3baths
2,969sqft
Single Family Residence
Built in 2026
-- sqft lot
$1,332,600 Zestimate®
$453/sqft
$-- HOA
What's special
Mountain viewsPaved private road
- 38 days
- 105
- 5
Zillow last checked:
Listed by:
Josh Brunn 208-758-7474,
Jacklin Real Estate
Source: BHHS broker feed,MLS#: 26-9301
Facts & features
Interior
Bedrooms & bathrooms
- Bedrooms: 5
- Bathrooms: 3
Heating
- Forced Air, Natural Gas
Cooling
- Central Air
Appliances
- Included: Dishwasher, Microwave
Features
- Has basement: No
Interior area
- Total structure area: 2,969
- Total interior livable area: 2,969 sqft
Property
Features
- Patio & porch: Patio
Construction
Type & style
- Home type: SingleFamily
- Property subtype: Single Family Residence
Condition
- Year built: 2026
Community & HOA
Location
- Region: Rathdrum
Financial & listing details
- Price per square foot: $453/sqft
- Date on market: 9/11/2026
- Lease term: Contact For Details
Estimated market value
$1,332,600
$1.27M - $1.40M
$4,196/mo
Price history
| Date | Event | Price |
|---|---|---|
| 9/11/2026 | Listed for sale | $1,345,800$453/sqft |
Source: BHHS broker feed #26-9301 Report a problem | ||
| 9/1/2026 | Listing removed | $1,345,800$453/sqft |
Source: BHHS broker feed #26-3431 Report a problem | ||
| 7/18/2026 | Price change | $1,345,800-0.1%$453/sqft |
Source: BHHS broker feed #26-3431 Report a problem | ||
| 5/30/2026 | Price change | $1,347,800+0.1%$454/sqft |
Source: BHHS broker feed #26-3431 Report a problem | ||
| 4/14/2026 | Listed for sale | $1,345,800$453/sqft |
Source: BHHS broker feed #26-3431 Report a problem | ||
Public tax history
Tax history is unavailable.
Monthly payment
Est. payment
Payment breakdown
Explore the cost of this home by adjusting the details. Changes won't be saved.Climate risks
Neighborhood: 83858
Similar homes
- $1,345,8005 bd3 ba2.9k sqftNna N Stonemason Lot 3, Rathdrum, ID 83858For Sale
 MLS ID #26-9301, Josh Brunn, Berkshire Hathaway HomeServices Jacklin Real Estate. Coeur d'Alene MLS
 - $1,450,0004 bd3 ba2.8k sqft23816 N Citadel Rd, Rathdrum, ID 83858For Sale
 MLS ID #26-7826, Christie Peetoom, Keller Williams Realty Coeur d'Alene. Coeur d'Alene MLS
 - $995,0004 bd4 ba3.7k sqft1741 E Diagonal Rd, Rathdrum, ID 83858For Sale
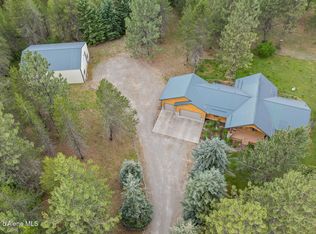 MLS ID #26-6689, Janna Scharf, Keller Williams Realty Coeur d'Alene. Coeur d'Alene MLS
 - $1,106,9913 bd2 ba2.5k sqftL2b8 N Eclipse Rd, Rathdrum, ID 83858New Construction
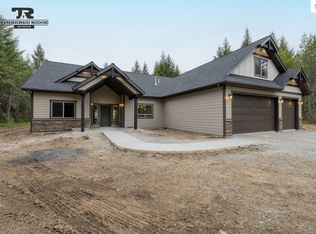
 MLS ID #20262152, Chad Salsbury, WINDERMERE HAYDEN LLC. SELMLS
 - $1,072,7203 bd2 ba2.2k sqftL1b8 N Eclipse Rd, Rathdrum, ID 83858New ConstructionMLS ID #20261924, Chad Salsbury, WINDERMERE HAYDEN LLC. SELMLS
- $1,169,4333 bd3 ba3.4k sqftL2b1 N Pauls Ln, Athol, ID 83801New ConstructionMLS ID #20261894, Chad Salsbury, WINDERMERE HAYDEN LLC. SELMLS
