Luxury newer construction built in 2022 on 1 acre lot. One of a kind design and craftsmanship with no cost spared. This stunning home offering 6 bedrooms and 6 full bathrooms with over 8000 square feet of luxury living on three levels with full open floor plan. The stunning chef's gourmet kitchen features custom solid wood-white cabinetry blended with quartz countertops, high-end luxury appliances (All top of the link Thermador appliances: range with hood, double ovens, dishwasher), an oversized island with waterfall quartz and breakfast bar. Guest bedroom and full bathroom on the main floor! The beautiful staircase leads up to the second floor which offers four bedrooms; each with own ensuite bathrooms. Abundant master suite features a private balcony, two walk-in closets, and ensuite master bathroom with one of a kind marble bath, radiant heat floors, dual vanities, and oversized walk-in shower. The finished basement offers another bedroom, full bathroom, huge recreation and family room areas, mechanical room and storage. The current seller has further enhanced this home with over $450,000 in luxury upgrades completed between 2023 and 2025. Outdoor improvements include a complete front and backyard transformation with extensive stonework, custom steps, paving, high-end landscaping, a modern extended fence, concrete shed with metal roof, sprinkler system, custom contemporary mailboxes, and an impressive 11-foot-high elevated deck with glass railing. Interior enhancements include motorized blinds throughout, a sleek timber-glass interior railing, and a custom Italian walk-in closet system with additional garage and mudroom storage. Triple-pane windows provide added comfort and noise reduction, while a security system, cameras, and an attached 3-car garage with ample storage complete the home. This is a must see to appreciate. Other homes may have a similar appearance however the construction and quality of this home are unmatched. Close to expressway, shopping, O'hare International, entertainment, great schools, parks, pools and so much more!
New
$2,380,000
Northbrook, IL 60062
6beds
7,000sqft
Single Family Residence
Built in 2022
1 Acres Lot
$-- Zestimate®
$340/sqft
$-- HOA
What's special
High-end luxury appliancesPrivate balconyCustom contemporary mailboxesHigh-end landscapingAbundant master suiteModern extended fenceFull open floor plan
- --
- on Zillow
- 508
- views
- 33
- saves
Zillow last checked:
Listing updated:
Listed by:
Sohail Salahuddin (312)437-7799,
eXp Realty
Source: MRED as distributed by MLS GRID,MLS#: 12762948
Facts & features
Interior
Bedrooms & bathrooms
- Bedrooms: 6
- Bathrooms: 6
- Full bathrooms: 6
Rooms
- Room types: Balcony/Porch/Lanai, Bedroom 5, Bedroom 6, Deck
Primary bedroom
- Features: Flooring (Hardwood), Window Treatments (Triple Pane Windows), Bathroom (Full, Double Sink, Tub & Separate Shwr)
- Level: Second
- Area: 270 Square Feet
- Dimensions: 18X15
Bedroom 2
- Features: Flooring (Hardwood), Window Treatments (Triple Pane Windows)
- Level: Second
- Area: 270 Square Feet
- Dimensions: 18X15
Bedroom 3
- Features: Flooring (Hardwood), Window Treatments (Triple Pane Windows)
- Level: Second
- Area: 270 Square Feet
- Dimensions: 18X15
Bedroom 4
- Features: Flooring (Hardwood), Window Treatments (Triple Pane Windows)
- Level: Second
- Area: 234 Square Feet
- Dimensions: 18X13
Bedroom 5
- Level: Basement
- Area: 204 Square Feet
- Dimensions: 17X12
Bedroom 6
- Features: Flooring (Hardwood), Window Treatments (Triple Pane Windows)
- Level: Main
- Area: 168 Square Feet
- Dimensions: 14X12
Balcony porch lanai
- Level: Second
- Area: 209 Square Feet
- Dimensions: 19X11
Deck
- Level: Main
- Area: 448 Square Feet
- Dimensions: 16X28
Dining room
- Features: Flooring (Hardwood), Window Treatments (Triple Pane Windows)
- Level: Main
- Area: 198 Square Feet
- Dimensions: 11X18
Family room
- Features: Flooring (Hardwood), Window Treatments (Triple Pane Windows)
- Level: Basement
- Area: 360 Square Feet
- Dimensions: 20X18
Kitchen
- Features: Kitchen (Eating Area-Breakfast Bar, Eating Area-Table Space, Island, Pantry-Closet, Pantry-Walk-in), Flooring (Hardwood), Window Treatments (Triple Pane Windows)
- Level: Main
- Area: 396 Square Feet
- Dimensions: 22X18
Laundry
- Level: Second
- Area: 30 Square Feet
- Dimensions: 6X5
Living room
- Features: Flooring (Hardwood), Window Treatments (Triple Pane Windows)
- Level: Main
- Area: 836 Square Feet
- Dimensions: 44X19
Heating
- Natural Gas
Cooling
- Central Air
Appliances
- Included: Double Oven, Microwave, Dishwasher, High End Refrigerator, Washer, Dryer, Disposal, Stainless Steel Appliance(s), Cooktop, Oven, Range Hood
- Laundry: In Unit
Features
- Basement: Finished,Full
- Number of fireplaces: 1
Interior area
- Total structure area: 0
- Total interior livable area: 7,000 sqft
Video & virtual tour
Property
Parking
- Total spaces: 3
- Parking features: Concrete, Garage Door Opener, Yes, Other, Attached, Garage
- Attached garage spaces: 3
- Has uncovered spaces: Yes
Accessibility
- Accessibility features: No Disability Access
Features
- Stories: 2
- Patio & porch: Patio
- Exterior features: Balcony, Outdoor Grill
Lot
- Size: 1 Acres
- Dimensions: 296 X 100
Details
- Parcel number: 04093000070000
- Special conditions: List Broker Must Accompany
Construction
Type & style
- Home type: SingleFamily
- Architectural style: Contemporary
- Property subtype: Single Family Residence
Materials
- Stucco, Stone
- Foundation: Concrete Perimeter
- Roof: Metal
Condition
- New construction: No
- Year built: 2022
Utilities & green energy
- Electric: 200+ Amp Service
- Sewer: Public Sewer
- Water: Public
Community & HOA
HOA
- Services included: None
Location
- Region: Northbrook
Financial & listing details
- Price per square foot: $340/sqft
- Annual tax amount: $47,975
- Date on market: 9/23/2026
- Ownership: Fee Simple
Estimated market value
Not available
Estimated sales range
Not available
Not available
Price history
| Date | Event | Price |
|---|---|---|
| 9/23/2026 | Listed for sale | $2,380,000+4.6%$340/sqft |
Source: eXp Realty #12762948 Report a problem | ||
| 4/10/2026 | Listing removed | $2,275,000$325/sqft |
Source:  MRED as distributed by MLS GRID #12551018 Report a problem MRED as distributed by MLS GRID #12551018 Report a problem | ||
| 3/10/2026 | Price change | $2,275,000-8.8%$325/sqft |
Source: MRED as distributed by MLS GRID #12551018 Report a problem | ||
| 2/27/2026 | Listed for sale | $2,495,000$356/sqft |
Source: MRED as distributed by MLS GRID #12551018 Report a problem | ||
| 11/15/2025 | Listing removed | $2,495,000$356/sqft |
Source: MRED as distributed by MLS GRID #12477566 Report a problem | ||
| 10/6/2025 | Listed for sale | $2,495,000+24.8%$356/sqft |
Source: MRED as distributed by MLS GRID #12477566 Report a problem | ||
| 11/28/2022 | Sold | $2,000,000-9.1%$286/sqft |
Source: MRED as distributed by MLS GRID #11406464 Report a problem | ||
| 11/21/2022 | Pending sale | $2,200,000$314/sqft |
Source: MRED as distributed by MLS GRID #11406464 Report a problem | ||
| 10/15/2022 | Contingent | $2,200,000$314/sqft |
Source: MRED as distributed by MLS GRID #11406464 Report a problem | ||
| 9/20/2022 | Listed for sale | $2,200,000$314/sqft |
Source: MRED as distributed by MLS GRID #11406464 Report a problem | ||
| 8/9/2022 | Contingent | $2,200,000$314/sqft |
Source: MRED as distributed by MLS GRID #11406464 Report a problem | ||
| 8/8/2022 | Listed for sale | $2,200,000+0.2%$314/sqft |
Source: MRED as distributed by MLS GRID #11406464 Report a problem | ||
| 5/17/2022 | Listing removed | -- |
Source: MRED as distributed by MLS GRID #11282976 Report a problem | ||
| 1/13/2022 | Listed for sale | $2,195,000+485.3%$314/sqft |
Source: MRED as distributed by MLS GRID #11282976 Report a problem | ||
| 10/1/2018 | Listing removed | $375,000$54/sqft |
Source: Coldwell Banker Residential Brokerage - Glenview #09769239 Report a problem | ||
| 10/4/2017 | Listed for sale | $375,000-47.9%$54/sqft |
Source: Coldwell Banker Residential #09769239 Report a problem | ||
| 7/7/2006 | Sold | $720,000$103/sqft |
Source: Public Record Report a problem | ||
Public tax history
| Year | Property taxes | Tax assessment |
|---|---|---|
| 2024 | $45,058 -6.1% | $210,000 |
| 2023 | $47,975 +282.3% | $210,000 +270.8% |
| 2022 | $12,548 -11.3% | $56,628 |
| 2021 | $14,147 +2% | $56,628 |
| 2020 | $13,864 +13.2% | $56,628 |
| 2019 | $12,249 +4.4% | $56,628 +13% |
| 2018 | $11,731 +2.7% | $50,094 |
| 2017 | $11,428 +6.3% | $50,094 |
| 2016 | $10,748 +33.2% | $50,094 +47.1% |
| 2015 | $8,070 +4.7% | $34,063 |
| 2014 | $7,709 -34.9% | $34,063 -37% |
| 2013 | $11,850 -5% | $54,029 -12.6% |
| 2012 | $12,480 +5.4% | $61,792 |
| 2011 | $11,838 +3.6% | $61,792 |
| 2010 | $11,429 -1.4% | $61,792 -9% |
| 2009 | $11,592 +7.8% | $67,935 -7% |
| 2008 | $10,749 +1.1% | $73,049 |
| 2007 | $10,628 +37.8% | $73,049 +50.2% |
| 2006 | $7,715 +24.6% | $48,619 |
| 2005 | $6,190 +3.5% | $48,619 |
| 2004 | $5,982 +7.9% | $48,619 +31.5% |
| 2003 | $5,546 +2.3% | $36,966 |
| 2002 | $5,420 +9.6% | $36,966 |
| 2001 | $4,946 +3.2% | $36,966 +13.7% |
| 2000 | $4,792 +2.7% | $32,508 |
| 1999 | $4,667 | $32,508 |
Monthly payment
Est. payment
Payment breakdown
Explore the cost of this home by adjusting the details. Changes won't be saved.Climate risks
Neighborhood: 60062
Nearby schools
Schools provided by the listing agent
- Elementary: Westmoor Elementary School
- Middle: Northbrook Junior High School
- High: Glenbrook North High School
- District: 28
Source: MRED as distributed by MLS GRID. This data may not be complete. We recommend contacting the local school district to confirm school assignments for this home.
Similar homes
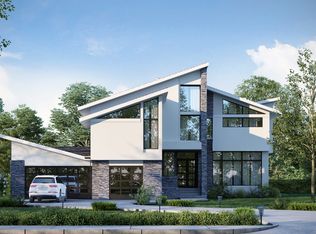
- $2,399,0006 bd6 ba5.5k sqft880 Bittersweet Dr, Northbrook, IL 60062Active
 MLS ID #12691029, Megan Hagans, Jameson Sotheby's Intl Realty. MRED as distributed by MLS GRID
 - $2,399,0005 bd5 ba5.5k sqft2010 Lavigne Ln, Northbrook, IL 60062Active
 MLS ID #12667766, Connie Dornan, SFR, @properties Christie's International Real Estate. MRED as distributed by MLS GRID
 - $1,570,0005 bd5 ba4.4k sqft1400 Kingsport Ct, Northbrook, IL 60062Active
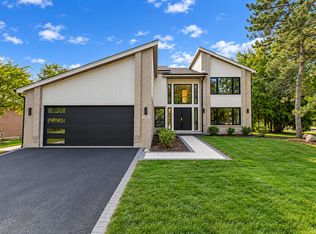 MLS ID #12759205, Marla Schneider, ABR,CRS, Coldwell Banker Realty. MRED as distributed by MLS GRID
 - $2,750,0005 bd6 ba6k sqft14 Carnoustie Ln, Inverness, IL 60067New
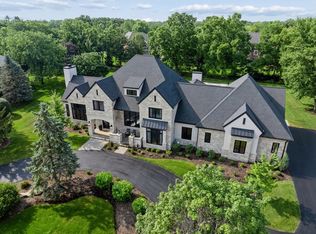 MLS ID #12769832, Monica Balder, Baird & Warner. MRED as distributed by MLS GRID
