Privacy, space, and room to breathe, just minutes from Warrenton. Welcome to 9440 Old Waterloo Road, a spacious 5-bedroom, 2.5-bath home situated on approximately 2.86 acres in Fauquier County. Surrounded by mature trees with cleared front and rear yards, this property offers the peaceful setting you’ve been looking for without giving up convenient access to shopping, dining, commuter routes, and everything Warrenton has to offer. Inside, you’ll find a flexible floor plan designed for everyday living. The kitchen features a center island perfect for casual meals and gathering, while wood floors and recessed lighting add warmth throughout the home. A main-level bedroom and laundry provide added convenience and flexibility. Need more room? The fully finished daylight lower level with walkout access provides additional living space with endless possibilities, whether you envision a recreation room, home office, playroom, gym, or space for guests. Outside, nearly three acres give you room to actually enjoy your property. Relax on the enclosed porch, entertain in the backyard, garden, or simply enjoy the privacy and wooded surroundings. Additional outbuildings, including a shed, provide plenty of space for storage, tools, hobbies, and outdoor equipment. And there’s no cookie-cutter neighborhood or tiny backyard here. Just nearly three acres, privacy, flexibility, and the opportunity to make this property your own. Schedule your private tour today!
Coming soon 09/09
$530,000
Old Waterloo Rd, Warrenton, VA 20186
5beds
2,994sqft
Single Family Residence
Built in 1963
2.86 Acres Lot
$-- Zestimate®
$177/sqft
$-- HOA
What's special
- 7 hours
- 44
- 3
Zillow last checked:
Listing updated:
Listed by:
Jennifer Cook 703-586-8380,
KW United 7035331500
Source: Bright MLS,MLS#: VAFQ2023820
Facts & features
Interior
Bedrooms & bathrooms
- Bedrooms: 5
- Bathrooms: 3
- Full bathrooms: 2
- 1/2 bathrooms: 1
- Main level bathrooms: 2
- Main level bedrooms: 4
Basement
- Area: 1425
Heating
- Forced Air, Electric
Cooling
- Central Air, Electric
Appliances
- Included: Dishwasher, Dryer, Cooktop, Washer, Water Heater, Electric Water Heater
- Laundry: Has Laundry, Main Level
Features
- Bathroom - Walk-In Shower, Combination Kitchen/Living, Combination Kitchen/Dining, Entry Level Bedroom, Family Room Off Kitchen, Open Floorplan, Kitchen Island, Recessed Lighting
- Flooring: Wood
- Basement: Full,Finished,Exterior Entry,Walk-Out Access
- Has fireplace: No
Interior area
- Total structure area: 2,994
- Total interior livable area: 2,994 sqft
- Finished area above ground: 1,569
- Finished area below ground: 1,425
Property
Parking
- Total spaces: 4
- Parking features: Asphalt, Driveway
- Uncovered spaces: 4
Accessibility
- Accessibility features: None
Features
- Levels: Two
- Stories: 2
- Patio & porch: Enclosed, Porch
- Pool features: None
- Fencing: Partial
- Has view: Yes
- View description: Trees/Woods
Lot
- Size: 2.86 Acres
- Features: Cleared, Front Yard, Rear Yard, Wooded
Details
- Additional structures: Above Grade, Below Grade, Outbuilding
- Parcel number: 6953585420
- Zoning: RA
- Zoning description: Rural Agriculture
- Special conditions: Standard
Construction
Type & style
- Home type: SingleFamily
- Architectural style: Colonial
- Property subtype: Single Family Residence
Materials
- Brick, Vinyl Siding
- Foundation: Block, Slab
Condition
- New construction: No
- Year built: 1963
Utilities & green energy
- Sewer: Septic = # of BR
- Water: Well
Community & HOA
Community
- Subdivision: None Available
HOA
- Has HOA: No
Location
- Region: Warrenton
Financial & listing details
- Price per square foot: $177/sqft
- Tax assessed value: $527,900
- Annual tax amount: $4,725
- Date on market: 9/9/2026
- Listing agreement: Exclusive Right To Sell
- Listing terms: Cash,Conventional,FHA,VA Loan
- Ownership: Fee Simple
Estimated market value
Not available
Estimated sales range
Not available
Not available
Price history
Price history is unavailable.
Public tax history
Tax history is unavailable.
Monthly payment
Est. payment
Payment breakdown
Explore the cost of this home by adjusting the details. Changes won't be saved.Climate risks
Neighborhood: 20186
Nearby schools
Schools provided by the listing agent
- Elementary: J. G. Brumfield
- Middle: Wc Taylor
- High: Fauquier
- District: Fauquier County Public Schools
Source: Bright MLS. This data may not be complete. We recommend contacting the local school district to confirm school assignments for this home.
Similar homes
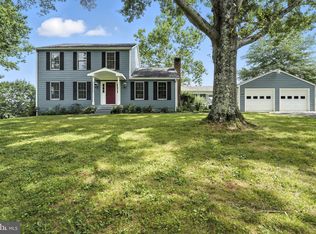
- $749,0005 bd4 ba3.1k sqft753 Bear Wallow Rd, Warrenton, VA 20186For Sale

 MLS ID #VAFQ2023576, Kelly Andrews, Metro Premier Homes. Bright MLS
 - $639,0004 bd3 ba2.1k sqft4327 S Starcrest Dr, Warrenton, VA 20187For Sale
 MLS ID #VAFQ2023670, Robin Garbe, Century 21 Redwood Realty. Bright MLS
 - $475,0003 bd2 ba1.8k sqft9787 Lees Mill Rd, Warrenton, VA 20186For Sale
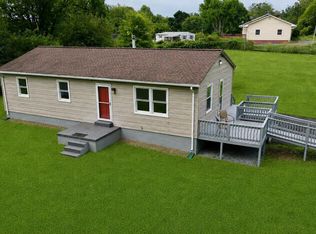 MLS ID #VAFQ2023462, John Schwab, Pearson Smith Realty LLC. Bright MLS
 - $574,9004 bd3 ba2.8k sqft5746 Myriah Ct, Warrenton, VA 20187For Sale
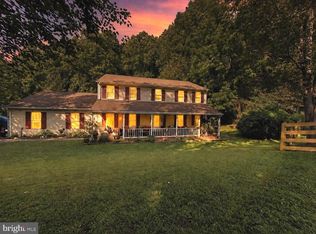 MLS ID #VAFQ2023662, Tien Cotter, Pearson Smith Realty, LLC. Bright MLS
 - $598,0004 bd3 ba1.9k sqft7401 Little Ct, Warrenton, VA 20187For SaleMLS ID #VAFQ2023580, Layne Jensen, Ross Real Estate. Bright MLS
- $579,0004 bd4 ba2.5k sqft6678 Turning Run Ln, Marshall, VA 20115For SaleMLS ID #VAFQ2023706, Katy Donovan, Keller Williams Realty. Bright MLS
- $774,9005 bd3 ba2.4k sqft7462 Keith Rd, Warrenton, VA 20186For SaleMLS ID #VAFQ2022148, R.Terry Cheatle, CENTURY 21 New Millennium. Bright MLS
- $625,0004 bd2 ba1.9k sqft133 Waterloo St, Warrenton, VA 20186For SaleMLS ID #VAFQ2023012, Becky Miller, Piedmont Fine Properties. Bright MLS
- $567,5004 bd2 ba1.5k sqft7130 Alleghany St, Warrenton, VA 20187For SaleMLS ID #VAFQ2023550, Mrs. Grace Bellows, Samson Properties. Bright MLS
- $550,0003 bd2 ba1.8k sqft5250 Dapple Ln, Warrenton, VA 20187For SaleMLS ID #VAFQ2023318, Bill Denny, Paul Wesley Real Estate. Bright MLS
- $485,0003 bd3 ba2.3k sqft18019 Lee Hwy, Amissville, VA 20106For SaleMLS ID #VACU2014758, Anthony Constable, RE/MAX Gateway. Bright MLS
- $675,0004 bd2 ba1.8k sqft23 Fairfax St, Warrenton, VA 20186For SaleMLS ID #VAFQ2022936, Paige Wines, Ross Real Estate. Bright MLS
- $539,0004 bd2 ba2.3k sqft505 Viewtown Rd, Amissville, VA 20106For SaleMLS ID #VARP2002788, Kelly Snell, Samson Properties. Bright MLS
- $695,0004 bd3 ba2.7k sqft342 Winchester St, Warrenton, VA 20186For SaleMLS ID #VAFQ2022664, Jackie Douglass, CENTURY 21 New Millennium. Bright MLS
- $645,0004 bd3 ba2.2k sqft8297 Squires Ln, Warrenton, VA 20187For SaleMLS ID #VAFQ2023098, Jon Gift, Samson Properties. Bright MLS
- $604,9993 bd3 ba2.4k sqft7280 Baldwin Ridge Rd, Warrenton, VA 20187For SaleMLS ID #VAFQ2021606, John Foster, Rochon Realty, Inc.. Bright MLS
- $674,9004 bd3 ba2.8k sqft8093 Meetze Rd, Warrenton, VA 20187For SaleMLS ID #VAFQ2022886, Kelly Andrews, Metro Premier Homes. Bright MLS
- $579,0003 bd3 ba1.9k sqft507 Staton Ln, Amissville, VA 20106For SaleMLS ID #VACU2014496, Ralph Antuna, Century 21 Redwood Realty. Bright MLS
- $679,0004 bd3 ba2.4k sqft193 Dover Rd, Warrenton, VA 20186For SaleMLS ID #VAFQ2023448, Dave Wills, Long & Foster Real Estate, Inc.. Bright MLS
