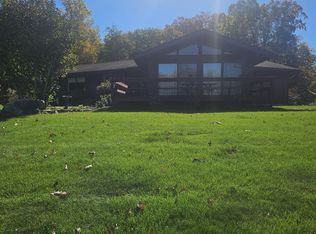
Welcome to 729 Orchard Rd. This quality 3-bedroom, two-full-bathroom home hits the market for the first time. As you enter the foyer, you will notice the quality craftsmanship. Hardwood flooring, cherry kitchen cabinets, a family room, and a living room with sliding doors to the wraparound deck offer countryside views of Delaware Water Gap and the tranquility of Orchard Rd. Living. The spacious full basement has an outside exit, ideal for a workshop, plus an attached two-car garage. All this on 1.3 acres and in a convenient location to Rt. 80.
For sale
$474,900
Orchard Rd, Mount Bethel, PA 18343
3beds
2,385sqft
Single Family Residence
Built in 1987
1.35 Acres Lot
$-- Zestimate®
$199/sqft
$-- HOA
What's special
Quality craftsmanshipAttached two-car garageFamily roomWraparound deckHardwood flooringCherry kitchen cabinets
- 1 day
- 471
- 46
Zillow last checked:
Listing updated:
Listed by:
Richard Hartzell 484-695-0588,
Coldwell Banker Hearthside 610-936-9953
Source: GLVR,MLS#: 787268 Originating MLS: Lehigh Valley MLS
Facts & features
Interior
Bedrooms & bathrooms
- Bedrooms: 3
- Bathrooms: 2
- Full bathrooms: 2
Primary bedroom
- Description: Double closet
- Level: First
- Dimensions: 20.00 x 14.00
Bedroom
- Description: Closet
- Level: First
- Dimensions: 10.00 x 14.00
Bedroom
- Description: Closet
- Level: First
- Dimensions: 11.00 x 14.00
Primary bathroom
- Level: First
- Dimensions: 22.00 x 10.00
Den
- Description: Sliding door leading to wrap around deck and wet bar
- Level: First
- Dimensions: 14.00 x 15.00
Dining room
- Description: Oak hardwood flooring
- Level: First
- Dimensions: 13.00 x 15.00
Family room
- Description: Sliding door to deck, hardwood flooring
- Level: First
- Dimensions: 14.00 x 19.00
Foyer
- Description: Slate flooring
- Level: First
- Dimensions: 13.00 x 7.00
Other
- Level: First
- Dimensions: 10.00 x 8.00
Kitchen
- Description: Cherry cabinets, island and dining area
- Level: First
- Dimensions: 18.00 x 15.00
Laundry
- Level: First
- Dimensions: 10.00 x 8.00
Heating
- Oil
Cooling
- Central Air
Appliances
- Included: Dryer, Dishwasher, Electric Oven, Electric Range, Electric Water Heater, Refrigerator, Washer
Features
- Dining Area, Separate/Formal Dining Room, Kitchen Island, Central Vacuum
- Flooring: Hardwood, Linoleum, Tile
- Basement: Exterior Entry,Concrete,Sump Pump
Interior area
- Total interior livable area: 2,385 sqft
- Finished area above ground: 2,385
- Finished area below ground: 0
Property
Parking
- Total spaces: 2
- Parking features: Attached, Driveway, Garage
- Attached garage spaces: 2
- Has uncovered spaces: Yes
Features
- Stories: 1
Lot
- Size: 1.35 Acres
Details
- Parcel number: D11 4 15A1 0131
- Zoning: AR-Agricultural Rural Res
- Special conditions: Estate
Construction
Type & style
- Home type: SingleFamily
- Architectural style: Ranch
- Property subtype: Single Family Residence
Materials
- Brick, Other
- Foundation: Basement
- Roof: Asphalt,Fiberglass
Condition
- Unknown
- Year built: 1987
Utilities & green energy
- Sewer: Septic Tank
- Water: Well
Community & HOA
Community
- Subdivision: Not in Development
Location
- Region: Mount Bethel
Financial & listing details
- Price per square foot: $199/sqft
- Tax assessed value: $88,000
- Annual tax amount: $6,749
- Date on market: 11/2/2026
- Ownership type: Fee Simple
Estimated market value
Not available
Estimated sales range
Not available
Not available
Price history
| Date | Event | Price |
|---|---|---|
| 11/2/2026 | Listed for sale | $474,900$199/sqft |
Source:  GLVR #787268 Report a problem | ||
Public tax history
Tax history is unavailable.
Monthly payment
Est. payment
Payment breakdown
Explore the cost of this home by adjusting the details. Changes won't be saved.Climate risks
Neighborhood: 18343
Nearby schools
Schools provided by the listing agent
- District: Bangor
Source: GLVR. This data may not be complete. We recommend contacting the local school district to confirm school assignments for this home.
Similar homes
- $474,9003 bd2 ba2.3k sqft729 Orchard Rd, Mount Bethel, PA 18343For Sale
 MLS ID #PM-146127, Richard M Hartzell, Coldwell Banker Hearthside - Slate Belt. PMAR
- $415,0004 bd2 ba2.1k sqft300 S Delaware Dr, Mount Bethel, PA 18343For Sale
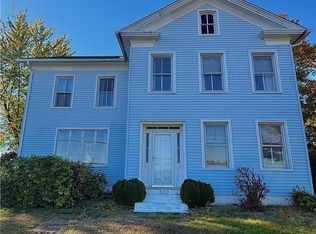 MLS ID #787245, Nicole Maltese-DeNora, Country Classic Real Estate. GLVR
- $599,9003 bd2 ba2.3k sqft395 Sunrise Blvd, Mount Bethel, PA 18343For Sale
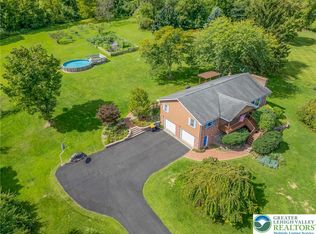 MLS ID #784082, Michelle L. Rowe, Coldwell Banker Hearthside. GLVR
- $475,0002 bd2 ba2.3k sqft70 Timberlane Dr, Bangor, PA 18013For Sale By Owner