Welcome home to 411 Rutt Road, a beautifully transformed traditional Colonial tucked back from the road on a 1.5 acre lot surrounded by mature trees. Offering 2,596 square feet of refreshed living space with 4 bedrooms and 3.5 bathrooms, this home combines peaceful country privacy with stylish modern updates. Major exterior work is already done, with a brand-new roof, brand new well and replaced doors on the two-car garage.
Step inside to a bright main level featuring new luxury vinyl plank (LVP) flooring throughout and new light fixtures. The family room is centered around a classic stone fireplace, creating a warm gathering spot on cool evenings. The heart of the home is the fully upgraded eat-in kitchen, with oak cabinets, granite counters, modern hardware, a stunning tile backsplash, and plenty of room for a dining table. Also on this level is a half bathroom, and bonus room which could be used as the 4th bedroom, an office, in-law space, or more.
Upstairs, there are 3 spacious bedrooms, 1 which has a private primary bathroom. There is also a full hall bath with a new vanity.
The full basement offers versatile space for storage, a workshop, or future finishing, and comes equipped with laundry hookups, a water softener, and a new dehumidifier. The home is heated by an oil-fired hot-water baseboard system.
Outside, an oversized deck overlooks the backyard and surrounding woods, where wildlife sightings are part of everyday life. A two-story detached barn with electricity offers endless possibilities for storage, a workshop, hobbies, or extra vehicle space. Turn the key and move right in!
For sale
$425,000
411 Rutt Rd, Bangor, PA 18013
4beds
2,569sqft
Single Family Residence
Built in 1986
1.5 Acres Lot
$419,200 Zestimate®
$165/sqft
$-- HOA
What's special
New dehumidifierNew light fixturesBrand-new roofBright main levelBrand new wellBonus roomStunning tile backsplash
- 25 days
- 2,919
- 339
Likely to sell faster than
Zillow last checked:
Listing updated:
Listed by:
Jason Reynolds 856-906-4035,
Light House Realty LV LLC 484-279-0084
Source: GLVR,MLS#: 786320 Originating MLS: Lehigh Valley MLS
Facts & features
Interior
Bedrooms & bathrooms
- Bedrooms: 4
- Bathrooms: 4
- Full bathrooms: 3
- 1/2 bathrooms: 1
Primary bedroom
- Level: Second
- Dimensions: 11.00 x 22.00
Bedroom
- Level: First
- Dimensions: 11.00 x 12.00
Bedroom
- Level: Second
- Dimensions: 10.00 x 15.00
Bedroom
- Level: Second
- Dimensions: 10.00 x 15.00
Primary bathroom
- Level: Second
- Dimensions: 10.00 x 5.00
Dining room
- Level: First
- Dimensions: 10.00 x 12.00
Foyer
- Level: First
- Dimensions: 13.00 x 12.00
Other
- Level: Second
- Dimensions: 9.00 x 5.00
Other
- Level: Basement
- Dimensions: 9.00 x 5.00
Half bath
- Level: First
- Dimensions: 3.00 x 7.00
Kitchen
- Level: First
- Dimensions: 15.00 x 12.00
Living room
- Level: First
- Dimensions: 11.00 x 25.00
Other
- Level: Second
- Dimensions: 6.00 x 9.00
Heating
- Radiator(s)
Cooling
- Ceiling Fan(s)
Appliances
- Included: Dishwasher, Gas Oven, Gas Range, Microwave, Oil Water Heater, Refrigerator
- Laundry: Washer Hookup, Dryer Hookup
Features
- Dining Area, Separate/Formal Dining Room
- Basement: Full
Interior area
- Total interior livable area: 2,569 sqft
- Finished area above ground: 2,569
- Finished area below ground: 0
Property
Parking
- Total spaces: 2
- Parking features: Parking Garage
- Garage spaces: 2
Features
- Stories: 2
Lot
- Size: 1.5 Acres
Details
- Parcel number: E10 1 4A1 0134
- Zoning: 110 - Single Family, Resi
- Special conditions: None
Construction
Type & style
- Home type: SingleFamily
- Architectural style: Colonial
- Property subtype: Single Family Residence
Materials
- Wood Siding
- Roof: Asphalt,Fiberglass
Condition
- Year built: 1986
Utilities & green energy
- Sewer: Septic Tank
- Water: Well
Community & HOA
Community
- Subdivision: Not in Development
Location
- Region: Bangor
Financial & listing details
- Price per square foot: $165/sqft
- Tax assessed value: $71,100
- Annual tax amount: $6,211
- Date on market: 10/14/2026
- Ownership type: Fee Simple
Estimated market value
$419,200
$398,000 - $440,000
$3,160/mo
Price history
| Date | Event | Price |
|---|---|---|
| 10/14/2026 | Listed for sale | $425,000+46.6%$165/sqft |
Source:  GLVR #786320 Report a problem | ||
| 7/28/2026 | Sold | $290,000+9.4%$113/sqft |
Source: Public Record Report a problem | ||
| 4/2/2008 | Sold | $265,000-1.8%$103/sqft |
Source: Public Record Report a problem | ||
| 2/1/2008 | Listed for sale | $269,900$105/sqft |
Source: Point2 Report a problem | ||
Public tax history
| Year | Property taxes | Tax assessment |
|---|---|---|
| 2026 | $5,418 +0.7% | $71,100 |
| 2025 | $5,379 | $71,100 |
| 2024 | $5,379 +0.7% | $71,100 |
| 2023 | $5,344 | $71,100 |
| 2022 | $5,344 +536.9% | $71,100 |
| 2021 | $839 | $71,100 |
| 2020 | $839 | $71,100 |
| 2018 | $839 | $71,100 |
| 2017 | -- | $71,100 |
| 2016 | -- | $71,100 |
| 2015 | -- | $71,100 |
| 2014 | -- | $71,100 |
| 2013 | -- | $71,100 |
| 2012 | -- | $71,100 |
| 2011 | -- | $71,100 |
| 2010 | -- | $71,100 |
| 2004 | -- | $71,100 |
| 2003 | -- | $71,100 |
| 2002 | -- | $71,100 |
| 2000 | -- | $71,100 |
Find assessor info on the county website
Monthly payment
Est. payment
Payment breakdown
Explore the cost of this home by adjusting the details. Changes won't be saved.Climate risks
Neighborhood: 18013
Nearby schools
Schools provided by the listing agent
- District: Bangor
Source: GLVR. This data may not be complete. We recommend contacting the local school district to confirm school assignments for this home.
Similar homes
- $468,0004 bd2 ba3k sqft1101 Million Dollar Hwy, Bangor, PA 18013For Sale
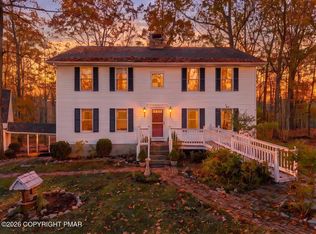 MLS ID #PM-146240, James A. Dellaria, Keller Williams Real Estate - Stroudsburg. PMAR
- $380,0004 bd3 ba2.5k sqft336 S 3rd St, Bangor, PA 18013For Sale
 MLS ID #786265, Sami L. Lerit, Keller Williams Allentown. GLVR
- $390,0005 bd2 ba3k sqft515 Richmond Rd, Bangor, PA 18013For Sale
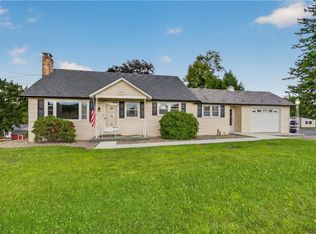 MLS ID #786668, Emily E. Kerecman, IronValley RE of Lehigh Valley. GLVR
- $399,9003 bd3 ba2k sqft174 Mount Bethel Hwy, Bangor, PA 18013For Sale
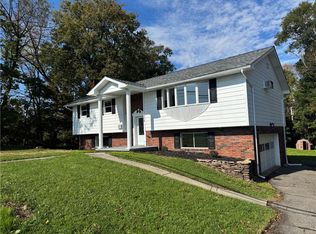 MLS ID #786206, Lynn Nemeth, BHHS Fox & Roach Center Valley. GLVR
