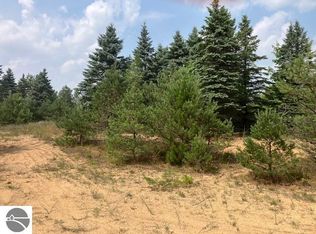
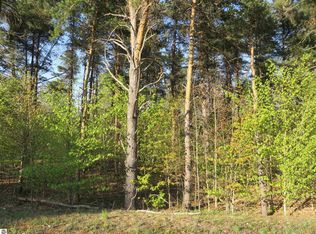
Escape to your own private Northern Michigan retreat on this beautiful 6+ acre wooded property. Surrounded by mature trees, abundant wildlife, and the natural beauty Northern Michigan is known for, this property offers the perfect balance of privacy, recreation, and peaceful living. The thoughtfully designed home is quality built and features an impressive 30' x 40' attached garage, providing exceptional space for vehicles, boats, ATVs, snowmobiles, workshop space, and all your Up North gear. Whether you're looking for a year-round residence or a relaxing getaway, you'll appreciate the convenience, storage, and flexibility this oversized garage provides. Imagine enjoying your morning coffee while watching deer and other wildlife pass through your wooded surroundings, or spending evenings relaxing in the tranquility of your own private sanctuary. With ample room to roam and explore, this property is a nature lover's dream. Additional acreage is available, offering even more opportunities for privacy, recreation, future expansion, or creating the Northern Michigan estate you've always envisioned. This is a rare opportunity to own a quality-built home on a substantial wooded parcel where you can enjoy the peace, beauty, and outdoor lifestyle that make Northern Michigan so special.
For sale
$529,900
PARCEL W 2 1/2 Rd #F, Buckley, MI 49620
2beds
930sqft
Single Family Residence
Built in 2026
6.75 Acres Lot
$520,800 Zestimate®
$570/sqft
$-- HOA
What's special
- 148 days
- 40
- 2
Zillow last checked:
Listing updated:
Listed by:
Stephanie Flor Cell:231-360-7736,
REO-TCRandolph-233022 231-946-4040,
Judy Curtice-Porter 231-499-9074,
REO-TCRandolph-233022
Source: NGLRMLS,MLS#: 1945913
Facts & features
Interior
Bedrooms & bathrooms
- Bedrooms: 2
- Bathrooms: 1
- Full bathrooms: 1
- Main level bathrooms: 1
- Main level bedrooms: 2
Rooms
- Room types: Great Room
Primary bedroom
- Level: Main
- Area: 116.66
- Dimensions: 11.11 x 10.5
Bedroom 2
- Level: Main
- Area: 106.66
- Dimensions: 11.11 x 9.6
Primary bathroom
- Features: Shared
Dining room
- Level: Main
- Area: 97.2
- Dimensions: 12 x 8.1
Kitchen
- Level: Main
- Area: 97.2
- Dimensions: 12 x 8.1
Living room
- Level: Main
- Area: 175.6
- Dimensions: 16.11 x 10.9
Heating
- Baseboard
Cooling
- Electric
Appliances
- Included: Electric Water Heater
- Laundry: Main Level
Features
- Ceiling Fan(s)
- Flooring: Luxury Vinyl Plank
- Has fireplace: No
- Fireplace features: None
Interior area
- Total structure area: 930
- Total interior livable area: 930 sqft
- Finished area above ground: 930
- Finished area below ground: 0
Property
Parking
- Total spaces: 2
- Parking features: Attached, Garage Door Opener, Gravel
- Attached garage spaces: 2
Accessibility
- Accessibility features: None
Features
- Levels: One
- Stories: 1
- Patio & porch: Patio, Covered
- Waterfront features: None
Lot
- Size: 6.75 Acres
- Features: Wooded-Hardwoods, Wooded, Evergreens, Metes and Bounds
Details
- Additional structures: None
- Parcel number: 2411 B5410105
- Zoning description: Agricultural Res
Construction
Type & style
- Home type: SingleFamily
- Property subtype: Single Family Residence
Materials
- 2x6 Framing, Frame, Vinyl Siding
- Foundation: Poured Concrete, Other
- Roof: Asphalt
Condition
- To Be Built
- New construction: No
- Year built: 2026
Details
- Warranty included: Yes
Utilities & green energy
- Sewer: Private Sewer
- Water: Private
Community & HOA
Community
- Features: Pets Allowed
- Security: Smoke Detector(s)
- Subdivision: m/b
HOA
- Services included: None
Location
- Region: Buckley
Financial & listing details
- Price per square foot: $570/sqft
- Tax assessed value: $5,062
- Price range: $529.9K - $529.9K
- Date on market: 5/31/2026
- Cumulative days on market: 148 days
- Listing agreement: Exclusive Right Sell
- Listing terms: Conventional,Cash,FHA,MSHDA,USDA Loan,VA Loan
- Ownership type: Corporation
- Road surface type: Asphalt
Estimated market value
$520,800
$495,000 - $547,000
$1,900/mo
Price history
| Date | Event | Price |
|---|---|---|
| 5/31/2026 | Listed for sale | $529,900$570/sqft |
Source:  NGLRMLS #1945913 Report a problem NGLRMLS #1945913 Report a problem | ||
Public tax history
Tax history is unavailable.
Monthly payment
Est. payment
Payment breakdown
Explore the cost of this home by adjusting the details. Changes won't be saved.Climate risks
Neighborhood: 49620
Similar homes
- $325,0001 bd1 ba1k sqft3651 W 2 1/2 Rd, Buckley, MI 49620For Sale
 MLS ID #1951590, Barb Krueger. NGLRMLS
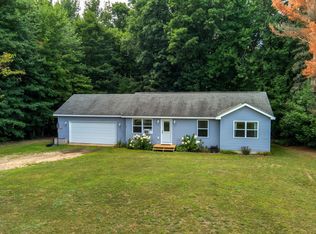
 - $300,0003 bd2 ba1k sqft154 N Woodmeadows Dr, Buckley, MI 49620For Sale
 MLS ID #1950537, Stacy Allman. NGLRMLS
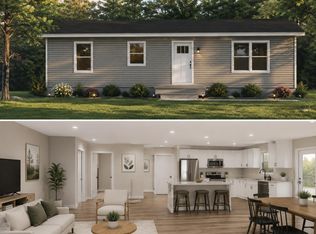
 - $275,0002 bd1 ba960 sqftLOT 2 Ringneck Ln, Buckley, MI 49620For Sale
 MLS ID #1941976, Michele Sharp. NGLRMLS
 - $299,0002 bd1 ba1k sqft11012 N 31st Rd, Kingsley, MI 49649For Sale
 MLS ID #1945876, Jeremy Fenske. NGLRMLS
 - $399,9002 bd2 ba1.1k sqft17549 Milnichol Rd, Thompsonville, MI 49683For Sale
 MLS ID #26052121, Mason Ippel, Keystone Home Group Realty LLC. MichRIC
 - $375,0002 bd1 ba840 sqft11775 Country Acres Dr, Interlochen, MI 49643New ConstructionMLS ID #26041981, Shad Woodruff, Whitetail Properties Real Estate, LLC. MichRIC
