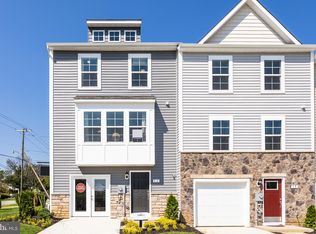
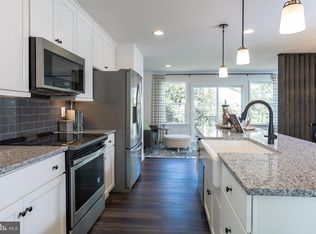
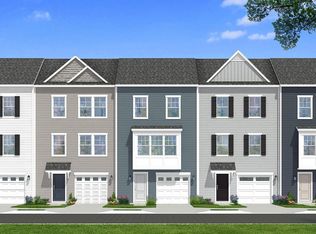
THE BEST VALUE PER SQUARE FOOT IN INWOOD, WV **OFFERING UP TO $10K IN FLEX CASH FOR PRIMARY RESIDENCE WITH USE OF BUILDERS APPROVED LENDER AND TITLE. ** ESTIMATED NOVEMBER DELIVERY! This beautifully designed three-level END UNIT TOWNHOME offers a fully finished basement with a full bath, ideal for additional living space or guests. The open-concept main level features a spacious kitchen island, upgraded 42" cabinetry, premium Quartz countertops, stainless steel appliances, and a bright, inviting living area with a convenient half bath. The upper level includes three bedrooms, two full baths, and a dedicated laundry area. The primary suite features a well-appointed bathroom with dual vanities. Located in the South Brook community of Inwood, WV, this home offers peaceful mountain living just minutes from Main Street Martinsburg, with quick access to I-81, top dining, shopping, and commuting routes to Northern Virginia and Western Maryland. Don’t miss your opportunity—schedule your tour today! *Photos may not be of actual home. Photos may be of similar home/floorplan if home is under construction or if this is a base price listing.
New construction
$279,990
Paddlefish Rd Homesite 258, Inwood, WV 25428
3beds
1,674sqft
Townhouse
Built in 2026
3,000 Square Feet Lot
$-- Zestimate®
$167/sqft
$53/mo HOA
What's special
Spacious kitchen islandPremium quartz countertopsOpen-concept main levelThree bedroomsStainless steel appliancesConvenient half bathDedicated laundry area
- --
- on Zillow
- 1
- view
- 0
- saves
Zillow last checked:
Listing updated:
Listed by:
Brittany Newman 240-457-9391,
DRB Group Realty, LLC,
Co-Listing Agent: Stephanie L Hall 301-302-5986,
DRB Group Realty, LLC
Source: Bright MLS,MLS#: WVBE2055870
Facts & features
Interior
Bedrooms & bathrooms
- Bedrooms: 3
- Bathrooms: 4
- Full bathrooms: 3
- 1/2 bathrooms: 1
- Main level bathrooms: 1
Rooms
- Room types: Living Room, Dining Room, Primary Bedroom, Bedroom 2, Bedroom 3, Kitchen, Laundry, Recreation Room, Bathroom 2, Primary Bathroom, Full Bath, Half Bath
Primary bedroom
- Features: Walk-In Closet(s), Attached Bathroom
- Level: Upper
Bedroom 2
- Level: Upper
Bedroom 3
- Level: Upper
Primary bathroom
- Level: Upper
Bathroom 2
- Level: Upper
Dining room
- Level: Upper
Other
- Level: Main
Half bath
- Level: Upper
Kitchen
- Features: Kitchen Island, Eat-in Kitchen
- Level: Upper
Laundry
- Level: Upper
Living room
- Level: Upper
Recreation room
- Level: Main
Heating
- Programmable Thermostat, Electric
Cooling
- Central Air, Programmable Thermostat, Electric
Appliances
- Included: Refrigerator, Microwave, Dishwasher, Disposal, Oven/Range - Electric, Stainless Steel Appliance(s), Electric Water Heater
- Laundry: Laundry Room
Features
- Combination Kitchen/Dining, Combination Kitchen/Living, Exposed Beams, Open Floorplan, Eat-in Kitchen, Kitchen Island, Recessed Lighting, Walk-In Closet(s)
- Basement: Walk-Out Access,Finished
- Has fireplace: No
Interior area
- Total structure area: 1,674
- Total interior livable area: 1,674 sqft
- Finished area above ground: 1,674
- Finished area below ground: 0
Property
Parking
- Total spaces: 1
- Parking features: Garage Faces Front, Attached
- Attached garage spaces: 1
Accessibility
- Accessibility features: None
Features
- Levels: Three
- Stories: 3
- Exterior features: Sidewalks, Street Lights
- Pool features: None
Lot
- Size: 3,000 Square Feet
Details
- Additional structures: Above Grade, Below Grade
- Parcel number: NO TAX RECORD
- Zoning: RESIDENTIAL
- Special conditions: Standard
Construction
Type & style
- Home type: Townhouse
- Architectural style: Traditional
- Property subtype: Townhouse
Materials
- Vinyl Siding, Stone
- Foundation: Slab
- Roof: Architectural Shingle
Condition
- Excellent
- New construction: Yes
- Year built: 2026
Details
- Builder model: YORK II GARAGE
- Builder name: DRB HOMES
Utilities & green energy
- Sewer: Public Sewer
- Water: Public
Community & HOA
Community
- Subdivision: South Brook
HOA
- Has HOA: Yes
- Amenities included: Common Grounds, Dog Park, Tot Lots/Playground
- HOA fee: $53 monthly
Location
- Region: Inwood
Financial & listing details
- Price per square foot: $167/sqft
- Date on market: 11/5/2026
- Listing agreement: Exclusive Right To Sell
- Ownership: Fee Simple
Estimated market value
Not available
Estimated sales range
Not available
Not available
Price history
Price history is unavailable.
Public tax history
Tax history is unavailable.
Monthly payment
Est. payment
Payment breakdown
Explore the cost of this home by adjusting the details. Changes won't be saved.Climate risks
Neighborhood: 25428
Nearby schools
Schools provided by the listing agent
- Elementary: Valley View
- Middle: Musselman
- High: Musselman
- District: Berkeley County Schools
Source: Bright MLS. This data may not be complete. We recommend contacting the local school district to confirm school assignments for this home.
Similar homes
- $299,9903 bd2 ba1.3k sqft9118 Ferguson Dr, Inwood, WV 25428New Construction

 MLS ID #WVBE2055812, Erica Stevenson, NVR, INC.. Bright MLS
- $284,9903 bd4 ba1.6k sqftPaddlefish Rd Homesite 255, Inwood, WV 25428New Construction
 Bright MLS
- $274,9903 bd4 ba1.6k sqftPaddlefish Rd Homesite 262, Inwood, WV 25428New Construction
 Bright MLS
- $--3 bd1 ba1.2k sqft14 Merlin Dr, Inwood, WV 25428Auction
 Xome
- $314,9903 bd4 ba2.1k sqftPaddlefish Rd Homesite 268, Inwood, WV 25428New ConstructionBright MLS
- $309,9903 bd2 ba1.4k sqft6556 Ferguson Dr, Inwood, WV 25428New ConstructionMLS ID #WVBE2055814, Erica Stevenson, NVR, INC.. Bright MLS
- $294,9904 bd3 ba1.6k sqft117 Cooperage Rd, Inwood, WV 25428For SaleMLS ID #WVBE2055724, Jim Hafer, Berkshire Hathaway Homeservices Homesale Realty. Bright MLS
- $314,9903 bd4 ba2.1k sqftPaddlefish Rd Homesite 259, Inwood, WV 25428New ConstructionBright MLS
- $309,9904 bd4 ba1.9k sqft120 Cooperage Rd, Inwood, WV 25428For SaleMLS ID #WVBE2055712, Jim Hafer, Berkshire Hathaway Homeservices Homesale Realty. Bright MLS
- $279,9503 bd2 ba1k sqft62 Bronte Ave, Inwood, WV 25428For SaleMLS ID #WVBE2054666, Faye Campbell, Beltway Realty, LLC.. Bright MLS
- $315,0003 bd2 ba1.3k sqft324 Marlowe Dr, Inwood, WV 25428For SaleMLS ID #WVBE2055378, Christopher Hild, Realty FC, LLC. Bright MLS
- $249,9004 bd3 ba1.8k sqft244 Topaz Ln, Inwood, WV 25428For SaleMLS ID #WVBE2054618, Jamie Lopez, ERA Liberty Realty. Bright MLS
- $352,9903 bd2 ba1.5k sqft8551 Ferguson Dr, Inwood, WV 25428New ConstructionMLS ID #WVBE2055818, Erica Stevenson, NVR, INC.. Bright MLS
- $224,9002 bd3 ba1.2k sqft27 Stix Ln, Inwood, WV 25428For SaleMLS ID #WVBE2053414, Katrina M Smith, Samson Properties. Bright MLS
- $384,9904 bd3 ba1.6k sqft1475 Inola Ct, Inwood, WV 25428New ConstructionMLS ID #WVBE2055806, Erica Stevenson, NVR, INC.. Bright MLS
