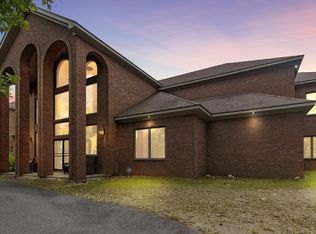
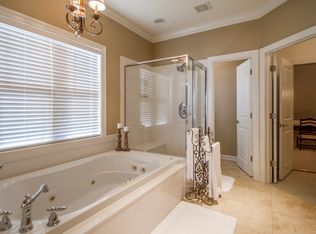
LUXURY MOUNTAIN LIVING! Completely remodeled all-brick home on 3.13 wooded acres offering privacy, a secluded driveway and beautiful mountain views from the living area and rebuilt deck. Enjoy vaulted ceilings, a contemporary feel and custom wood staircase leading to an upper-level bedroom, full bath and loft. Remodeled kitchen features new wood cabinetry, granite countertops, appliances and herringbone backsplash. All three bathrooms have been remodeled. Updates include new LVP flooring, luxury carpet, paint, lighting, ceiling fans, hardware and fiberglass exterior doors. Main-level primary suite features two large closets, remodeled bath and a new mini-split system for added comfort. Major improvements include complete roof replacement with 30-year architectural shingles, ice and water shield, new gutters and guards, 400-amp electrical service, permanent 15 kW generator, upgraded well equipment and new septic aerator. Also features a Harman pellet stove, rebuilt deck, expanded concrete driveway, insulated garage door with Wi-Fi opener, attic storage and composite storage building. Generator and ADT equipment convey. HVAC units approximately six years old. Owner/Agent
Active
$569,000
Paron, AR 72122
3beds
2,691sqft
Single Family Residence
Built in 2006
3.13 Acres Lot
$544,000 Zestimate®
$211/sqft
$4/mo HOA
What's special
Secluded drivewayNew gutters and guardsLuxury carpetMain-level primary suiteTwo large closetsComposite storage buildingNew lvp flooring
- 1 day
- 77
- 9
Likely to sell faster than
Zillow last checked:
Listing updated:
Listed by:
Joseph A Pedro 509-771-8688,
Vylla Home 866-807-5204
Source: CARMLS,MLS#: 26045446
Facts & features
Interior
Bedrooms & bathrooms
- Bedrooms: 3
- Bathrooms: 3
- Full bathrooms: 3
Rooms
- Room types: Den/Family Room, Formal Living Room, Office/Study
Dining room
- Features: Breakfast Bar, Eat-in Kitchen, Kitchen/Dining Combo, Living/Dining Combo, Separate Dining Room
Appliances
- Included: Free-Standing Range, Microwave, Gas Range, Dishwasher, Disposal, Plumbed For Ice Maker, Electric Water Heater
- Laundry: Washer Hookup, Electric Dryer Hookup
Features
- Ceiling Fan(s), Walk-in Shower, Granite Counters, Sheet Rock, Sheet Rock Ceiling, Vaulted Ceiling(s), Primary Bedroom/Main Lv, Guest Bedroom/Main Lv, 2 Bedrooms Same Level, 3 Bedrooms Upper Level
- Flooring: Carpet, Tile, Vinyl
- Doors: Insulated Doors
- Windows: Window Treatments, Insulated Windows
- Has fireplace: Yes
- Fireplace features: Insert, Other
Interior area
- Total structure area: 2,691
- Total interior livable area: 2,691 sqft
Property
Parking
- Total spaces: 4
- Parking features: Garage Door Opener, Four Car or More, Garage, Parking Pad
- Has garage: Yes
Features
- Levels: Two
- Stories: 2
- Patio & porch: Deck, Porch
- Exterior features: Rain Gutters
- Has view: Yes
- View description: Mountain(s)
Lot
- Size: 3.13 Acres
- Dimensions: 460 x 390 x 312 x 342
- Features: Sloped, Rural Property, Wooded
Details
- Parcel number: 63R0220104100
- Other equipment: TV Antenna
Construction
Type & style
- Home type: SingleFamily
- Architectural style: Contemporary
- Property subtype: Single Family Residence
Materials
- Brick
- Foundation: Slab
- Roof: Composition
Condition
- New construction: No
- Year built: 2006
Utilities & green energy
- Electric: Elec-Municipal (+Entergy)
- Gas: Gas-Propane/Butane
- Sewer: Septic Tank
- Water: Well
- Utilities for property: Gas-Propane/Butane
Green energy
- Energy efficient items: Doors, Ridge Vents/Caps
Community & HOA
Community
- Security: Smoke Detector(s)
- Subdivision: EAGLE RIDGE
HOA
- Has HOA: Yes
- HOA fee: $50 annually
Location
- Region: Paron
Financial & listing details
- Price per square foot: $211/sqft
- Annual tax amount: $3,584
- Date on market: 11/12/2026
- Listing terms: Cash,Conventional,FHA,VA Loan
- Road surface type: Paved
Estimated market value
$544,000
$517,000 - $571,000
$2,634/mo
Price history
| Date | Event | Price |
|---|---|---|
| 11/12/2026 | Listed for sale | $569,000+21.1%$211/sqft |
Source:  CARMLS #26045446 Report a problem | ||
| 10/17/2025 | Sold | $470,000-3.9%$175/sqft |
Source: CARMLS #25036079 Report a problem | ||
| 10/10/2025 | Contingent | $489,000$182/sqft |
Source: CARMLS #25036079 Report a problem | ||
| 9/8/2025 | Listed for sale | $489,000-1.8%$182/sqft |
Source: CARMLS #25036079 Report a problem | ||
| 6/6/2025 | Listing removed | $498,000$185/sqft |
Source: CARMLS #25011107 Report a problem | ||
| 4/22/2025 | Price change | $498,000-0.2%$185/sqft |
Source: CARMLS #25011107 Report a problem | ||
| 3/22/2025 | Listed for sale | $499,000+99.6%$185/sqft |
Source: CARMLS #25011107 Report a problem | ||
| 6/12/2015 | Sold | $250,000-10.1%$93/sqft |
Source: Public Record Report a problem | ||
| 6/11/2015 | Pending sale | $278,000$103/sqft |
Source: Adkins, McNeill, Smith & Associates #15006912 Report a problem | ||
| 6/11/2015 | Listed for sale | $278,000$103/sqft |
Source: Adkins, McNeill, Smith & Associates #15006912 Report a problem | ||
| 4/13/2015 | Listing removed | $278,000$103/sqft |
Source: Visual Tour #15006912 Report a problem | ||
| 3/15/2015 | Price change | $278,000-1.8%$103/sqft |
Source: Adkins, McNeill, Smith & Associates #15006912 Report a problem | ||
| 11/7/2014 | Price change | $283,000-3.4%$105/sqft |
Source: Keller Williams Realty LR Branch #10394241 Report a problem | ||
| 9/12/2014 | Price change | $293,000-1.7%$109/sqft |
Source: Keller Williams Realty LR Branch #10394241 Report a problem | ||
| 7/21/2014 | Listed for sale | $298,000+405.1%$111/sqft |
Source: Keller Williams Realty LR Branch #10394241 Report a problem | ||
| 12/21/2004 | Sold | $59,000$22/sqft |
Source: Public Record Report a problem | ||
Public tax history
| Year | Property taxes | Tax assessment |
|---|---|---|
| 2025 | $3,079 +1.6% | $70,560 +4.3% |
| 2024 | $3,030 +2.5% | $67,620 +4.5% |
| 2023 | $2,956 +5.1% | $64,680 +4.8% |
| 2022 | $2,811 +5.6% | $61,740 +5% |
| 2021 | $2,662 | $58,800 |
| 2020 | $2,662 | $58,800 |
| 2019 | $2,662 -0.9% | $58,800 |
| 2018 | $2,687 | $58,800 |
| 2017 | $2,687 | $58,800 +0.8% |
| 2016 | $2,687 -9.3% | $58,330 |
| 2015 | $2,963 +2.6% | $58,330 +2.6% |
| 2014 | $2,887 +4.8% | $56,827 +4.8% |
| 2013 | $2,756 | $54,247 -7% |
| 2012 | -- | $58,330 +12.9% |
| 2011 | -- | $51,667 |
| 2010 | -- | $51,667 |
| 2009 | -- | $51,667 -0.7% |
| 2008 | -- | $52,015 -0.9% |
| 2007 | -- | $52,468 |
Monthly payment
Est. payment
Payment breakdown
Explore the cost of this home by adjusting the details. Changes won't be saved.Climate risks
Neighborhood: 72122
Similar homes
- $615,0004 bd4 ba1.9k sqft2 Witness Tree Ln, Paron, AR 72122For Sale

 MLS ID #26023493, Ryan D Boggs, Cohova Properties. CARMLS
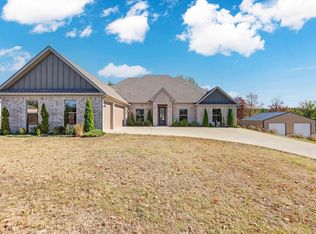
- $580,0004 bd4 ba2.9k sqft622 Glenwood Springs Dr, Little Rock, AR 72210For Sale
 MLS ID #26044673, Tameka Coulter, Keller Williams Realty. CARMLS
- $550,0003 bd3 ba3k sqft17607 Burlingame Rd, Little Rock, AR 72223For Sale
 MLS ID #26021637, Caristiana Hoey, Carolyn Russell Real Estate, Inc.. CARMLS
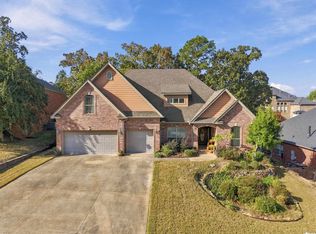
- $515,0004 bd4 ba3k sqft7 Commentry Dr, Little Rock, AR 72223For Sale
 MLS ID #26043277, Jennifer B Cook, Charlotte John Company (Little Rock). CARMLS
- $460,0003 bd3 ba2.2k sqft16501 Burlingame Rd, Little Rock, AR 72223For SaleMLS ID #26028373, Courtney M Jones, Century 21 Parker & Scroggins Realty - Bryant. CARMLS
- $689,9004 bd4 ba3.2k sqft5048 Westridge Cir, Benton, AR 72019For SaleMLS ID #26045502, Melanie Wilkie, Prime Realty and Property Management. CARMLS
- $599,9004 bd3 ba3.2k sqft13803 Edgemond Dr, Little Rock, AR 72212For SaleMLS ID #26043691, Mary Crismon, Janet Jones Company. CARMLS
- $629,5004 bd4 ba3.4k sqft6 Commentry Dr, Little Rock, AR 72223For SaleMLS ID #26043831, Cody J Garrett, Exp Realty. CARMLS
- $499,9006 bd4 ba3.5k sqft22335 Colonel Glenn Rd, Little Rock, AR 72210For SaleMLS ID #26037931, Keli Bennett, Crye-Leike REALTORS Kanis Branch. CARMLS
- $745,0003 bd3 ba3k sqft1810 Berry Mountain Trl, Paron, AR 72122For SaleMLS ID #26035715, Austin T Franks, IRealty Arkansas - LR. CARMLS
- $550,0004 bd4 ba3.4k sqft1172 Rocky Mountain Rd, Benton, AR 72019For SaleMLS ID #26025835, Jaime Reddish, Capital Sotheby's International Realty. CARMLS
- $610,0005 bd4 ba3.9k sqft131 Noyant Dr, Little Rock, AR 72223For SaleMLS ID #26042109, Erin S Tripcony, Big Little Brokerage. CARMLS
- $535,0005 bd4 ba3.4k sqft10 Epernay Cir, Little Rock, AR 72223For SaleMLS ID #26027135, RJ Hawk, Realty One Group - Pinnacle. CARMLS
- $650,0003 bd4 ba2.9k sqft1212 Kenwood Rd, Benton, AR 72019For SaleMLS ID #26043817, RJ Hawk, Realty One Group - Pinnacle. CARMLS
- $649,0004 bd2 ba2.5k sqft9919 Brown County Line Rd, Alexander, AR 72002For SaleMLS ID #26022924, Amy Eden, CBRPM Bryant. CARMLS
- $489,0003 bd2 ba2.1k sqft8409 Carrie Dr, Benton, AR 72019For SaleMLS ID #26036911, Allison Pickell, CBRPM Group. CARMLS
- $500,0004 bd4 ba2.9k sqft9 Pine Bluff Rd, Conway, AR 72034For SaleMLS ID #26042568, Casey Hearn, Keller Williams Realty Central. CARMLS
- $569,0003 bd3 ba2k sqft494 Bethel Rd, Bigelow, AR 72016For SaleMLS ID #26029847, Karen D Ferguson, LPT Realty Conway. CARMLS
- $519,9004 bd4 ba3.1k sqft14 Mossy Rock Cv, Little Rock, AR 72211For SaleMLS ID #26044369, Laura W Rogers, River Trail Properties. CARMLS
- $649,0004 bd3 ba2.7k sqft15102 Cedar Heights Rd, N Little Rock, AR 72118For SaleMLS ID #26040651, Becky Biggs, CBRPM Maumelle. CARMLS
